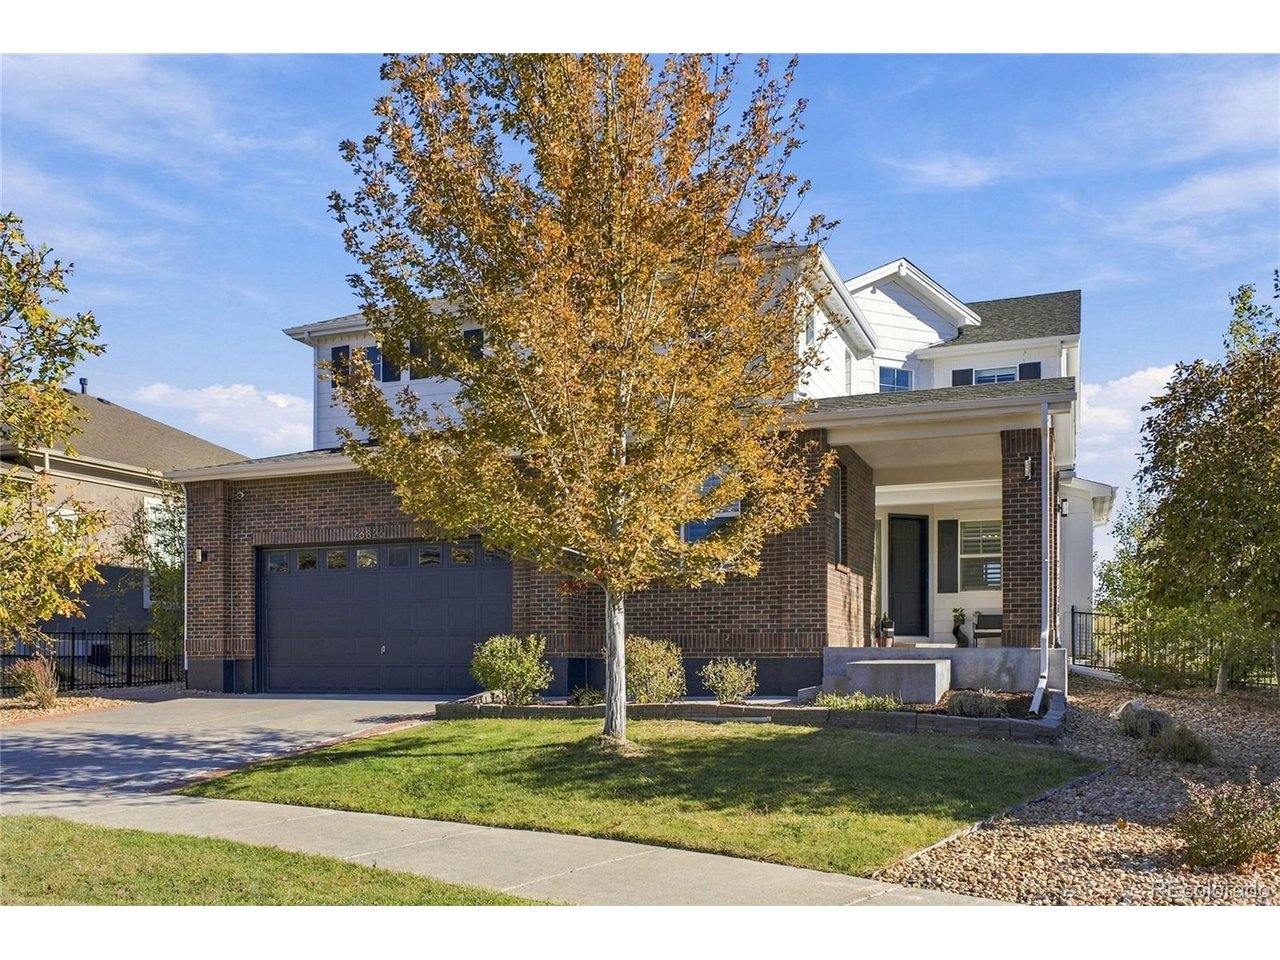
Property photo 1
Property photo 2
Property photo 3
Property photo 4
Property photo 5
6 Beds
5 Baths
4,233 sqft

$1,050,000

26826 E Irish Ave, Aurora CO, 80016

Price per sqft$248.05
Built in2015
Property size4,233 sqft
Property typeResidential
Courtesy of MHC Realty Group LLC, Luke Brenning Listing Contact: 303-549-1490

Overview

Active

Listed Oct 23, 2026

Updated 35h ago

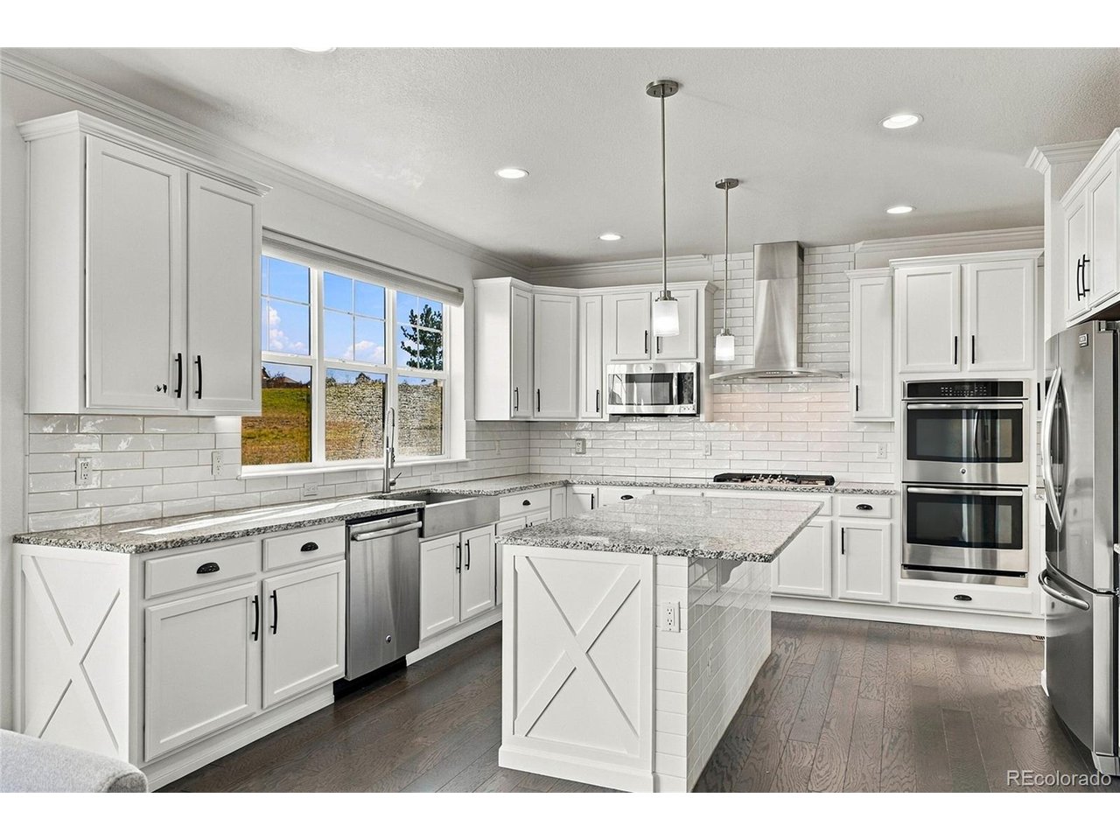
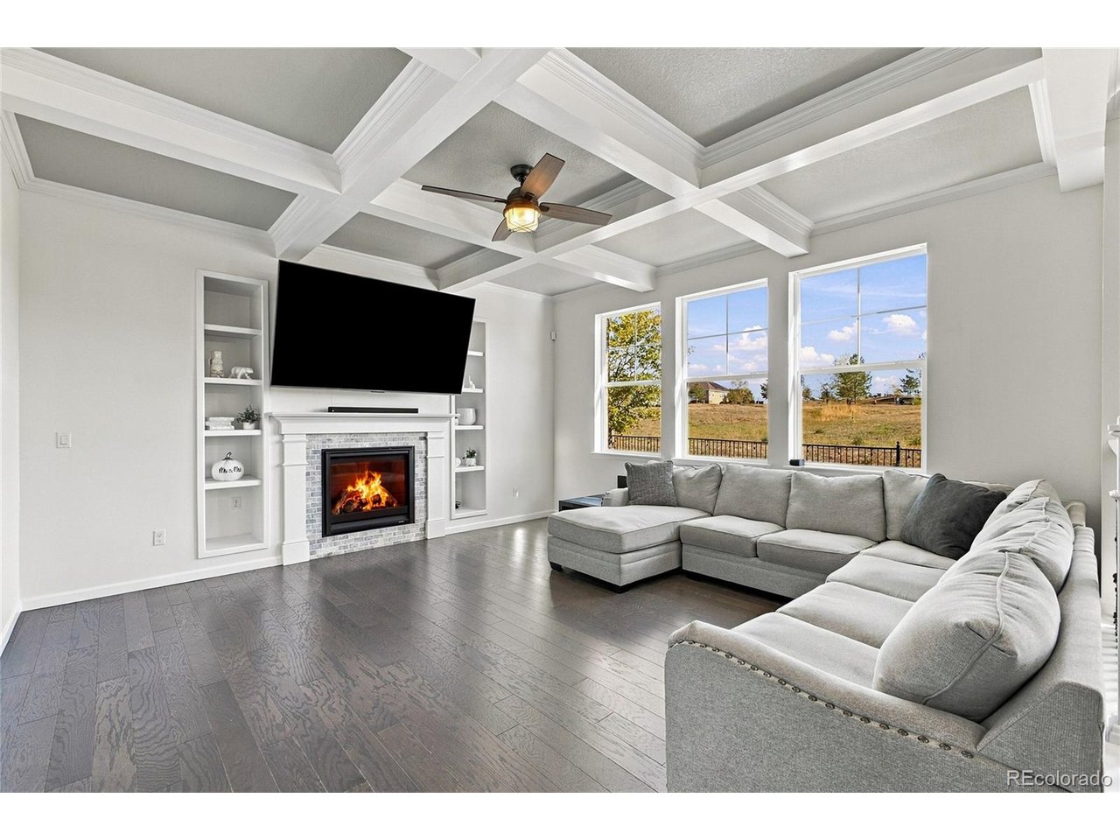
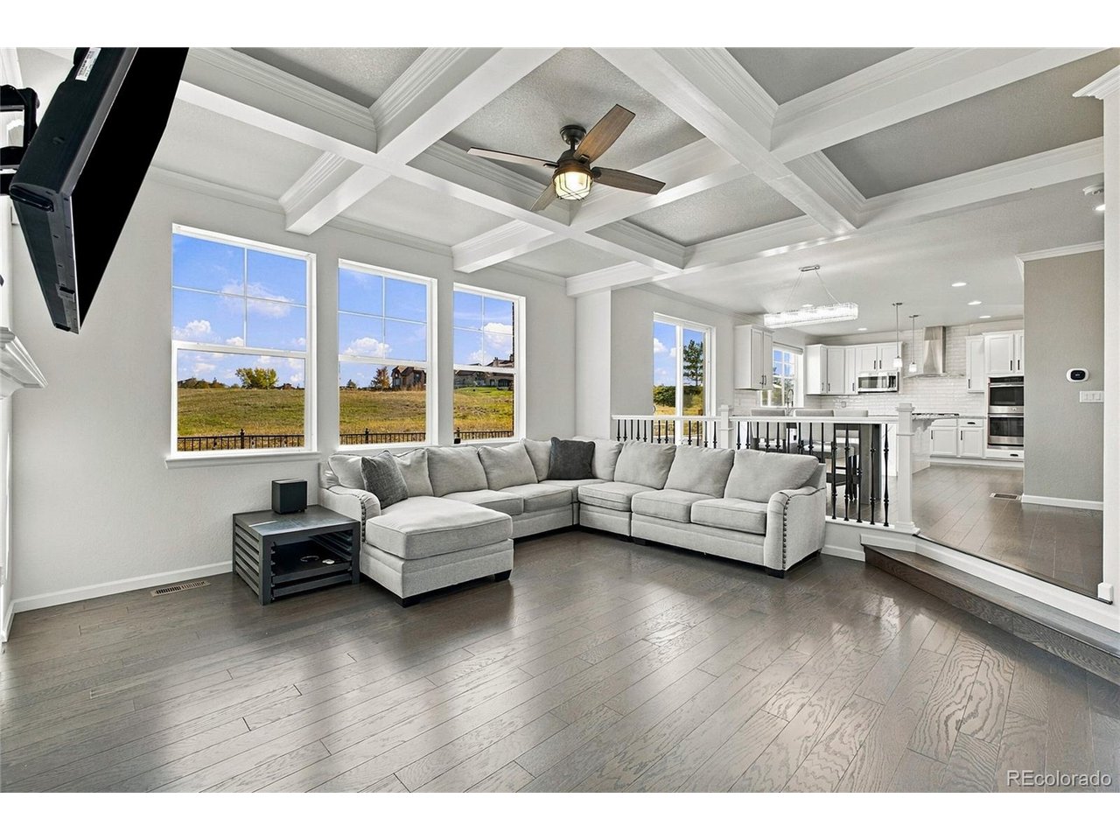
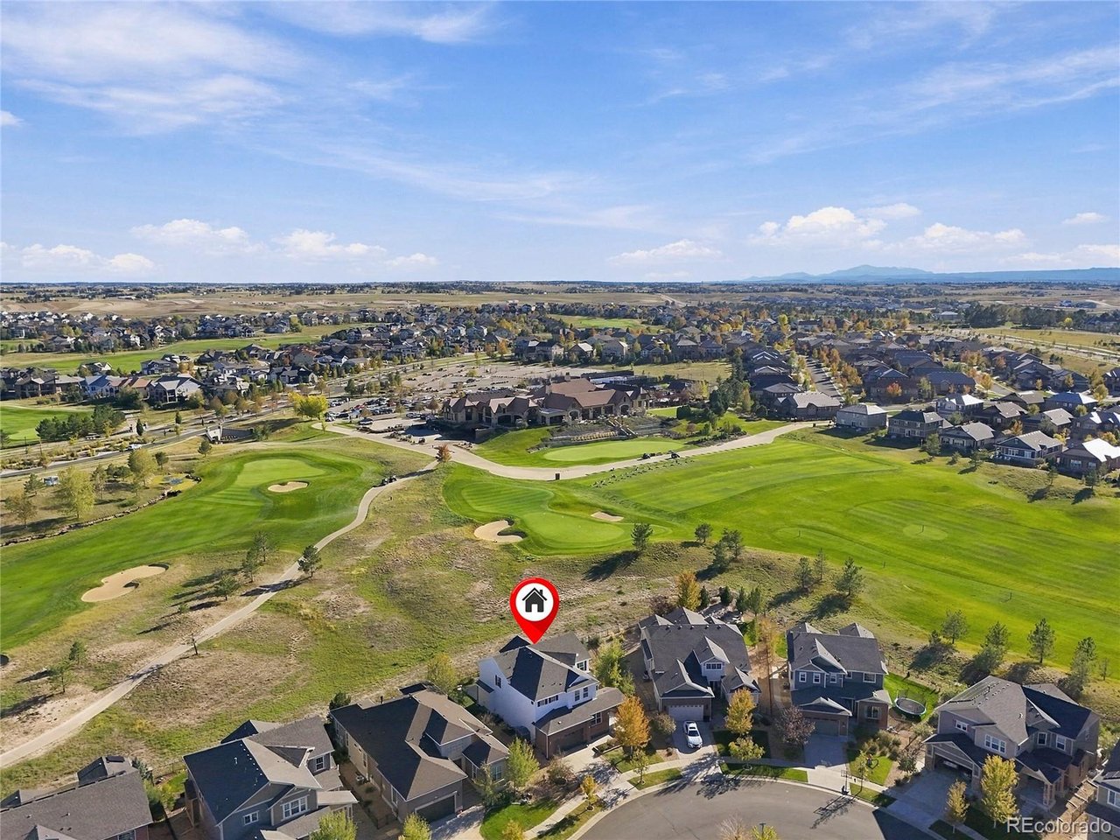
Beautiful two-story home with 6 bedrooms and 5 full bathrooms, backing to Hole 18 of Blackstone Country Club. Enjoy abundant natural light throughout and golf course views from nearly every window, with the driving range less than a minute away. The updated kitchen features white cabinetry, stainless appliances, a farmhouse sink, solid granite countertops, crown molding, a walk-in pantry, white subway tile backsplash, and a gas range with vent hood. With over 4,400 total square feet and a sizable main-floor bedroom with en suite bathroom, multi-generational living is a real possibility. Additional highlights include a 3-car tandem garage, brand-new carpet, engineered hardwood floors, coffered ceiling in the living room, gas fireplace, tasteful tile, winding staircase, finished basement, and new exterior paint. The spacious primary bedroom features vaulted ceilings, a shiplap accent wall, plantation shutters, and a walk-in closet. The luxurious primary bathroom includes a soaking tub, separate toilet room, Euro frameless shower glass, and dual vanities. The low-maintenance, private backyard offers a large brick patio, hot tub area, and artificial turf yard. The open floor plan flows naturally and is perfect for entertaining. This is truly country club living at its finest. The updated clubhouse, pool, fitness area, and pickleball courts are gorgeous. Close to great trails, Aurora Reservoir, shopping, and dining, and located in the Cherry Creek School District.

$6,986/mo

Est. mortgage payment based on a $1,050,000 home price.

All estimates are provided by Luxury Presence for informational purposes only. Actual amounts may vary.

Additional information

MLS® ID
8259426

Interior Features

Bedrooms
6
Bathrooms
5
Fireplace
Yes
Cooling
Yes
Heating
Yes
Basement
No

Exterior Features

Lot Size
0.19 Acres

Other Property Details

Taxes
$8,427
Tax Frequency
Annually
Association Fee Frequency
Monthly
Secondary Association Fee
$165
Secondary Association Fee Frequency
Quarterly
Garage
Yes
MLS provider logo

Listings courtesy of Information and Real Estate Services, LLC (IRES) as distributed by MLS GRID

All information deemed reliable but not guaranteed and should be independently verified. All properties are subject to prior sale, change or withdrawal. Neither listing broker(s) nor Seth Larson shall be responsible for any typographical errors, misinformation, misprints and shall be held totally harmless. Properties displayed may be listed or sold by various participants in the MLS. 

Based on information submitted to the MLS GRID as of 3:31 AM UTC on 10/24/2026. All data is obtained from various sources and may not have been verified by broker or MLS GRID. Supplied Open House Information is subject to change without notice. All information should be independently reviewed and verified for accuracy. Properties may or may not be listed by the office/agent presenting the information.

©2026 Information and Real Estate Services, LLC (IRES). All rights reserved.

DMCA Notice 

Powered by Luxury Presence