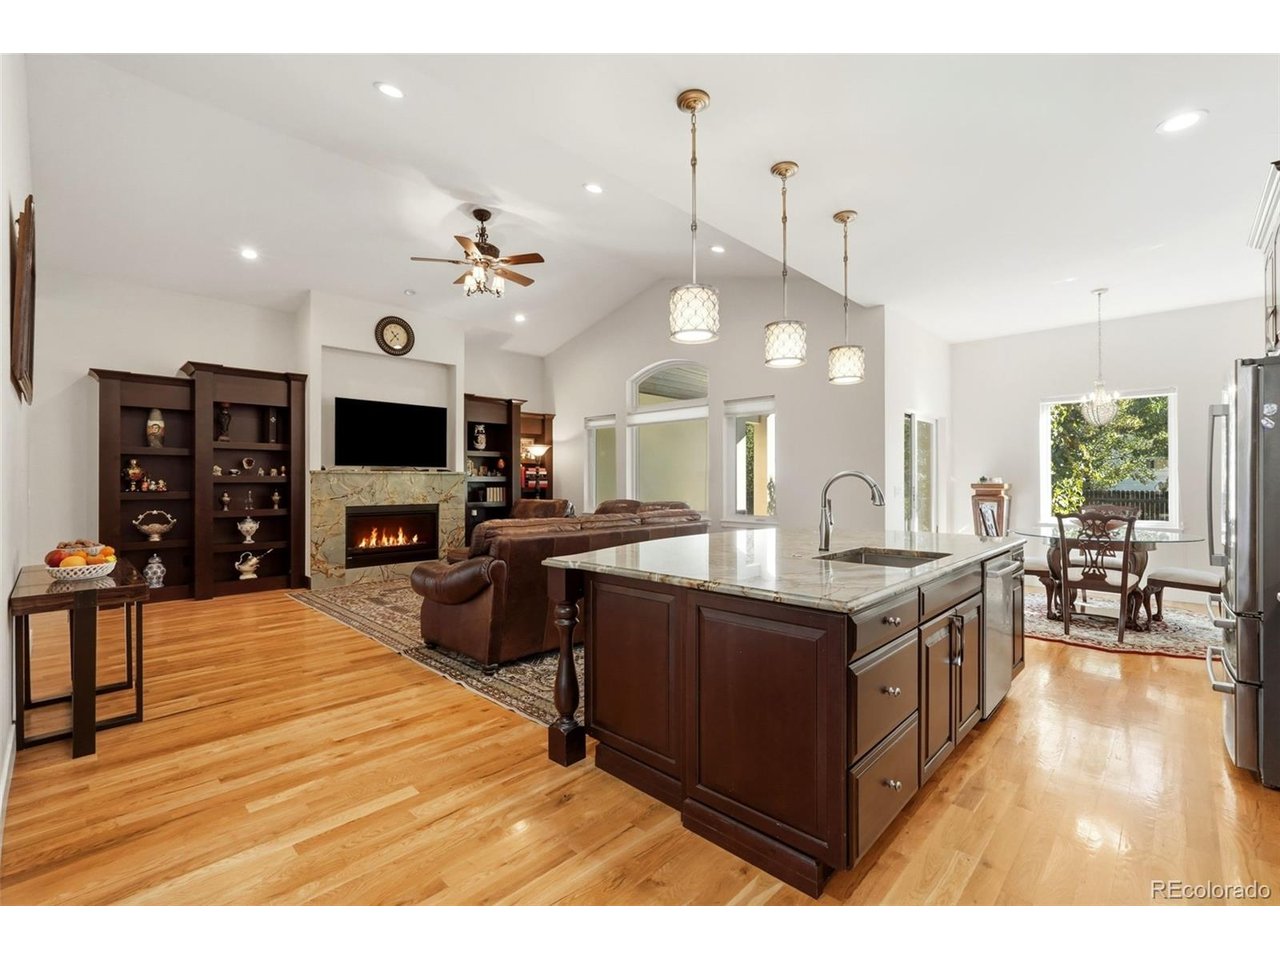
Property photo 1
Property photo 2
Property photo 3
Property photo 4
Property photo 5
4 Beds
4 Baths
2,450 sqft

$1,549,000

8185 W Tennessee Dr, Lakewood CO, 80226

Price per sqft$632.24
Built in2017
Property size2,450 sqft
Property typeResidential
Courtesy of RE/MAX Professionals, Joan Pratt Listing Contact: [email protected],720-506-3001

Overview

Coming soon Oct 30, 2026

Listed Oct 30, 2026

Updated 2h ago

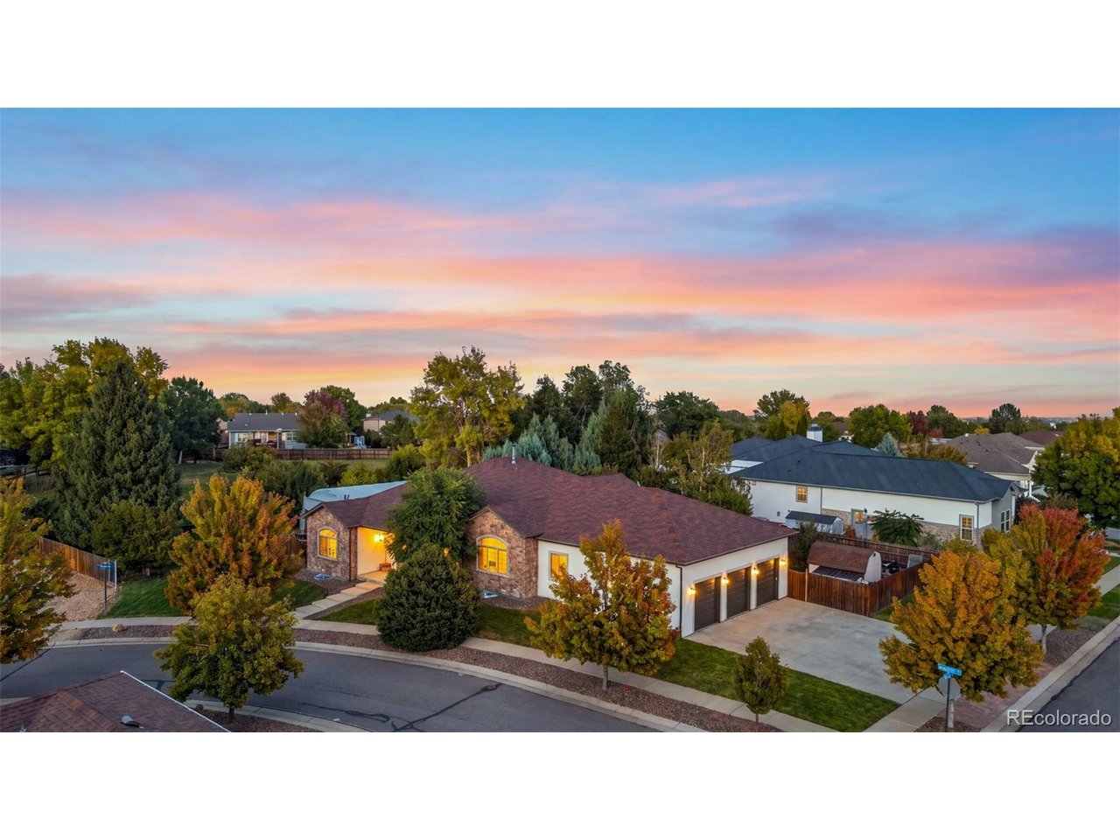
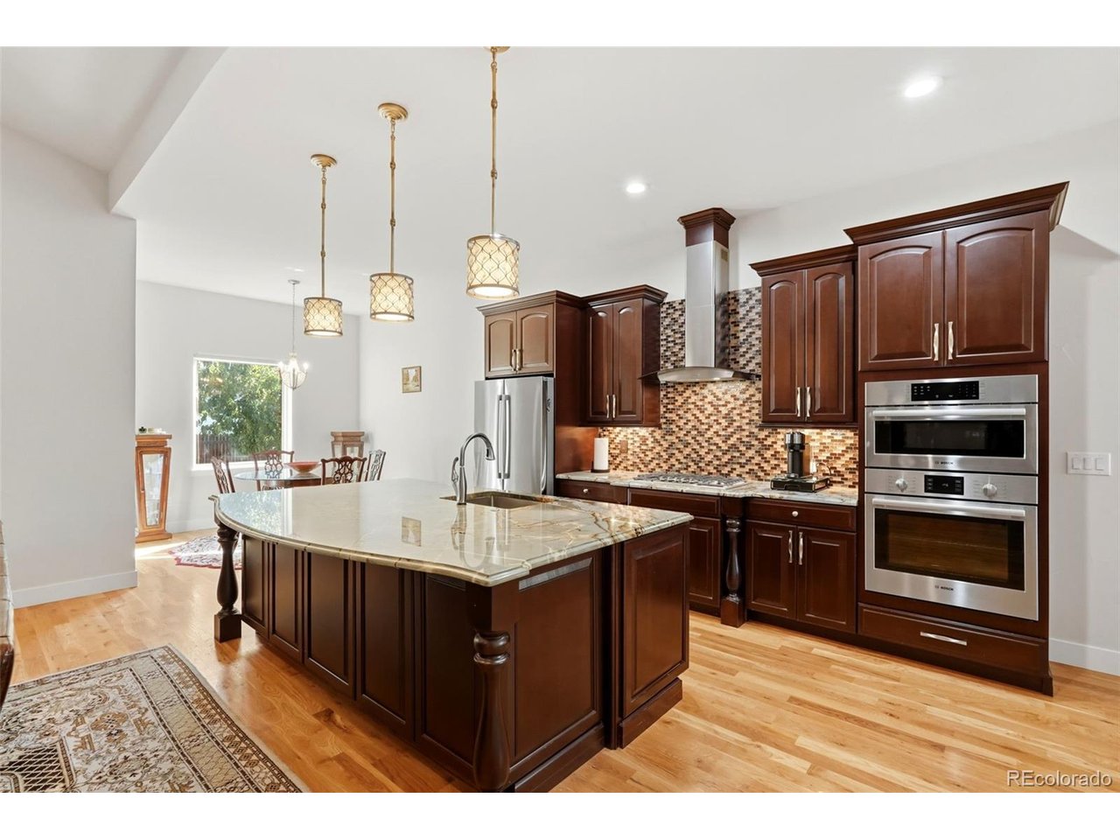
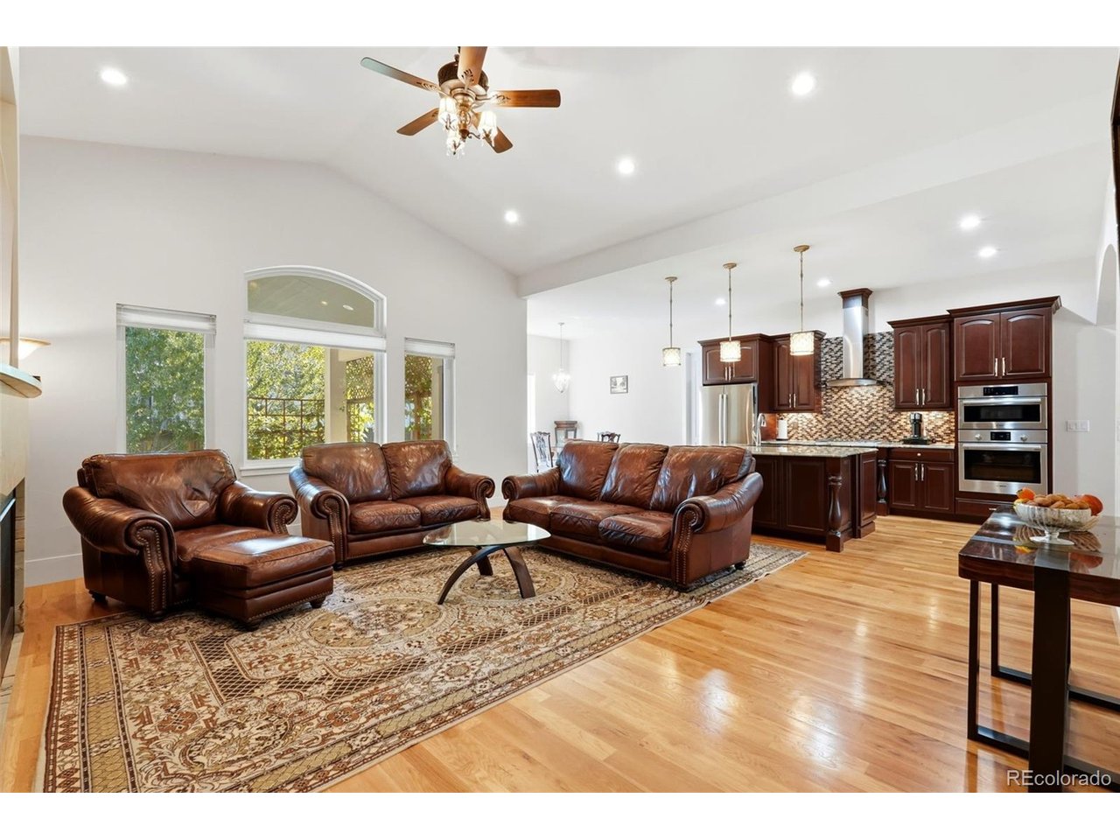
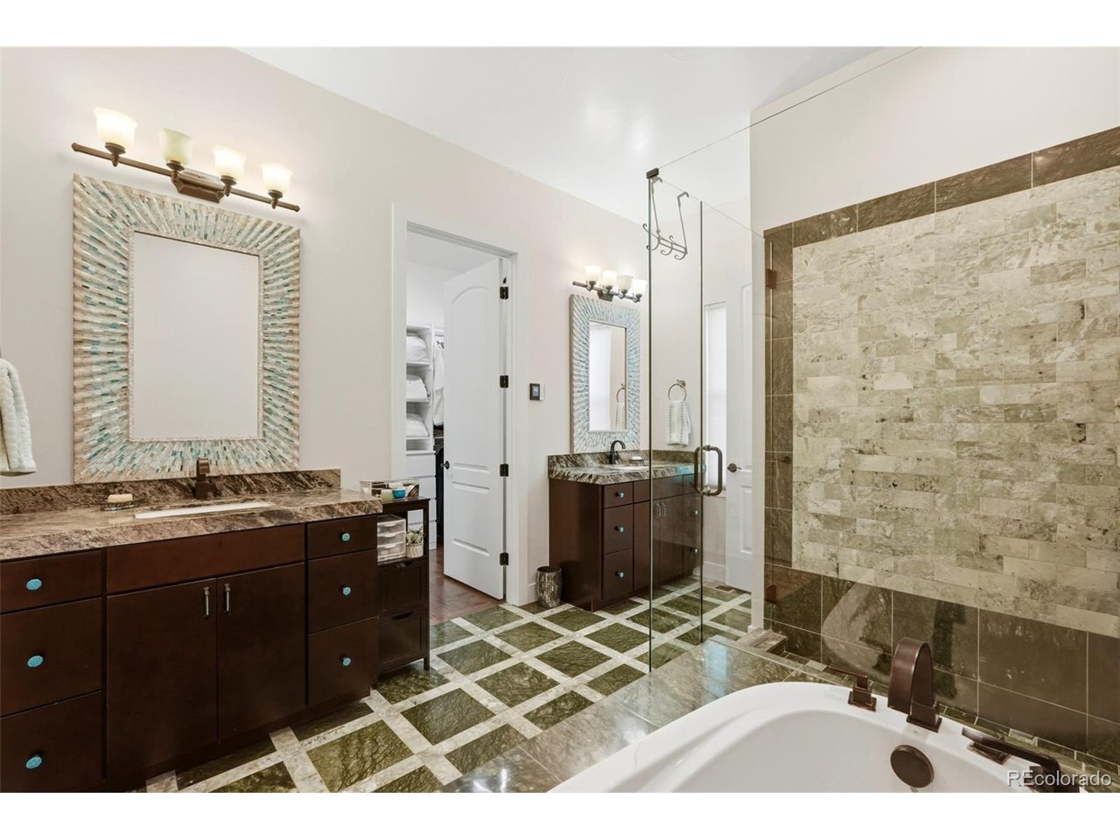
Some homes have a few special touches. This one has a whole list worth getting excited about! A private steam room and sauna, a greenhouse for your growing ambitions, and a covered patio made for "just one more hour" outside-welcome to 8185 W. Tennessee Drive. Built in 2017 and set on nearly four-tenths of an acre in Richland Gardens, this inviting ranch brings together the ease of main-level living and spaces that make entertaining a pleasure. High ceilings, abundant natural light, and warm wood floors create an airy welcome, while a fireplace surrounded by rich built-in cabinetry gives the great room a cozy centerpiece. The kitchen invites everyone to pull up a seat. A generous island, granite countertops, beautifully detailed wood cabinetry, stainless steel appliances, and a striking tile backsplash make it as appealing for everyday meals as it is for a houseful of guests. Enjoy coffee in the sunny breakfast nook or bring out your favorite dishes for dinner in the separate dining area. With an open layout, the cook stays part of the conversation. Ready for a little downtime? Your own steam room and sauna turn an ordinary evening into something worth looking forward to. No reservations required. Outside, the covered patio feels like another living room, complete with a wood-paneled ceiling, outdoor cooking area, stone counters, and a vine-covered trellis. Fire up the grill, gather around the table, and settle in. Mature trees, lawn areas, and a greenhouse make the yard a delightful extension of the home, with space to entertain, garden, or simply enjoy a quiet afternoon. An oversized three-car garage offers room for vehicles, tools, and weekend gear. Below the approximately 2,450-square-foot main level, an equally spacious unfinished basement provides abundant storage and possibilities for future expansion. From your first cup of coffee to your last sauna session, this is a home with more ways to enjoy the everyday.

$10,306/mo

Est. mortgage payment based on a $1,549,000 home price.

All estimates are provided by Luxury Presence for informational purposes only. Actual amounts may vary.

Additional information

MLS® ID
2304580

Interior Features

Bedrooms
4
Bathrooms
4
Fireplace
Yes
Cooling
Yes
Heating
Yes
Basement
Yes

Exterior Features

Lot Size
0.39 Acres

Other Property Details

Taxes
$8,008
Tax Frequency
Annually
Garage
Yes
MLS provider logo

Listings courtesy of Information and Real Estate Services, LLC (IRES) as distributed by MLS GRID

All information deemed reliable but not guaranteed and should be independently verified. All properties are subject to prior sale, change or withdrawal. Neither listing broker(s) nor Seth Larson shall be responsible for any typographical errors, misinformation, misprints and shall be held totally harmless. Properties displayed may be listed or sold by various participants in the MLS. 

Based on information submitted to the MLS GRID as of 6:45 AM UTC on 10/27/2026. All data is obtained from various sources and may not have been verified by broker or MLS GRID. Supplied Open House Information is subject to change without notice. All information should be independently reviewed and verified for accuracy. Properties may or may not be listed by the office/agent presenting the information.

©2026 Information and Real Estate Services, LLC (IRES). All rights reserved.

DMCA Notice 

Powered by Luxury Presence