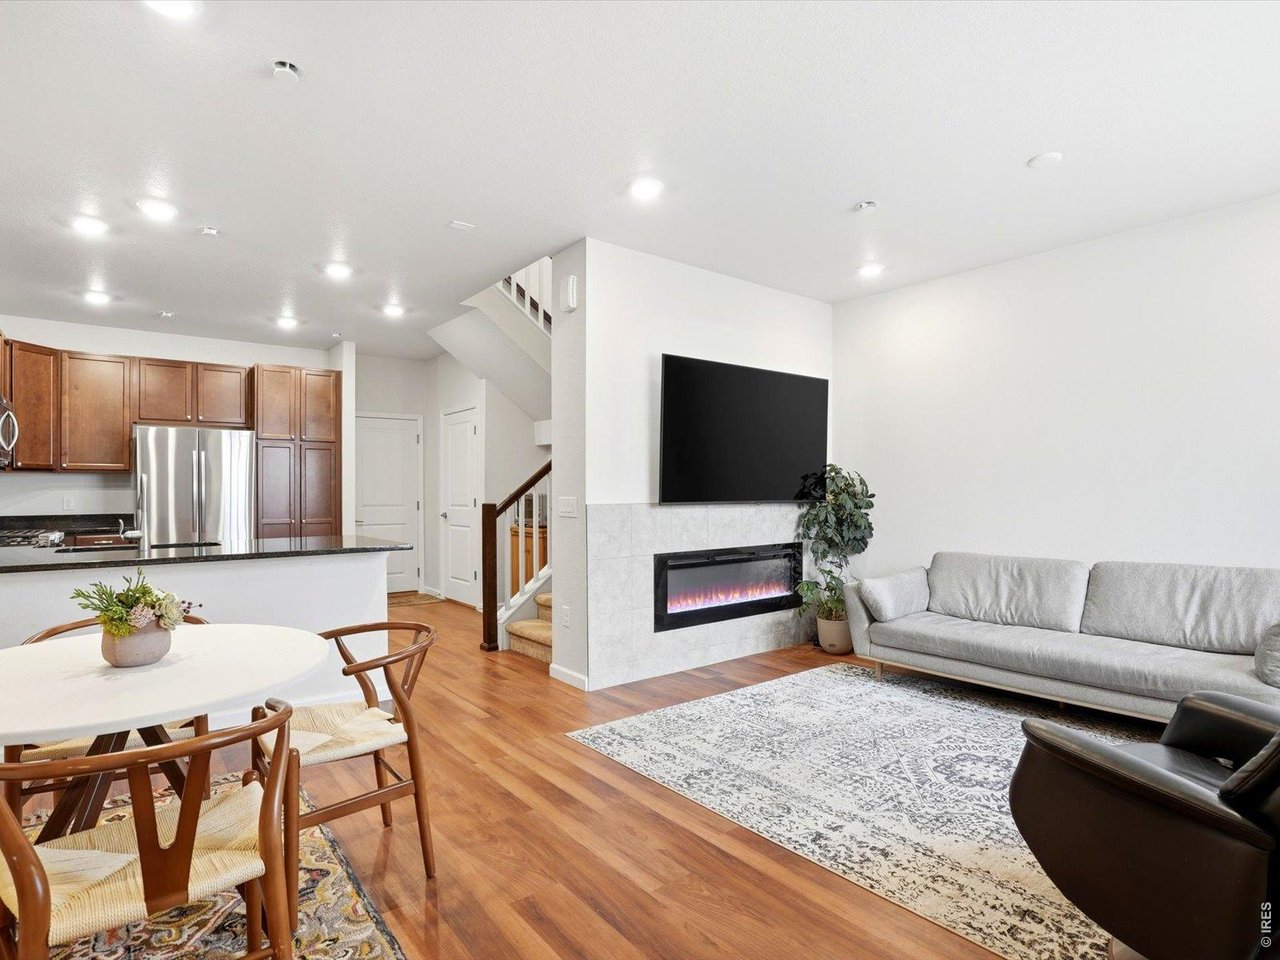
Open-plan living room with a gray sofa, linear fireplace, and adjoining kitchen.
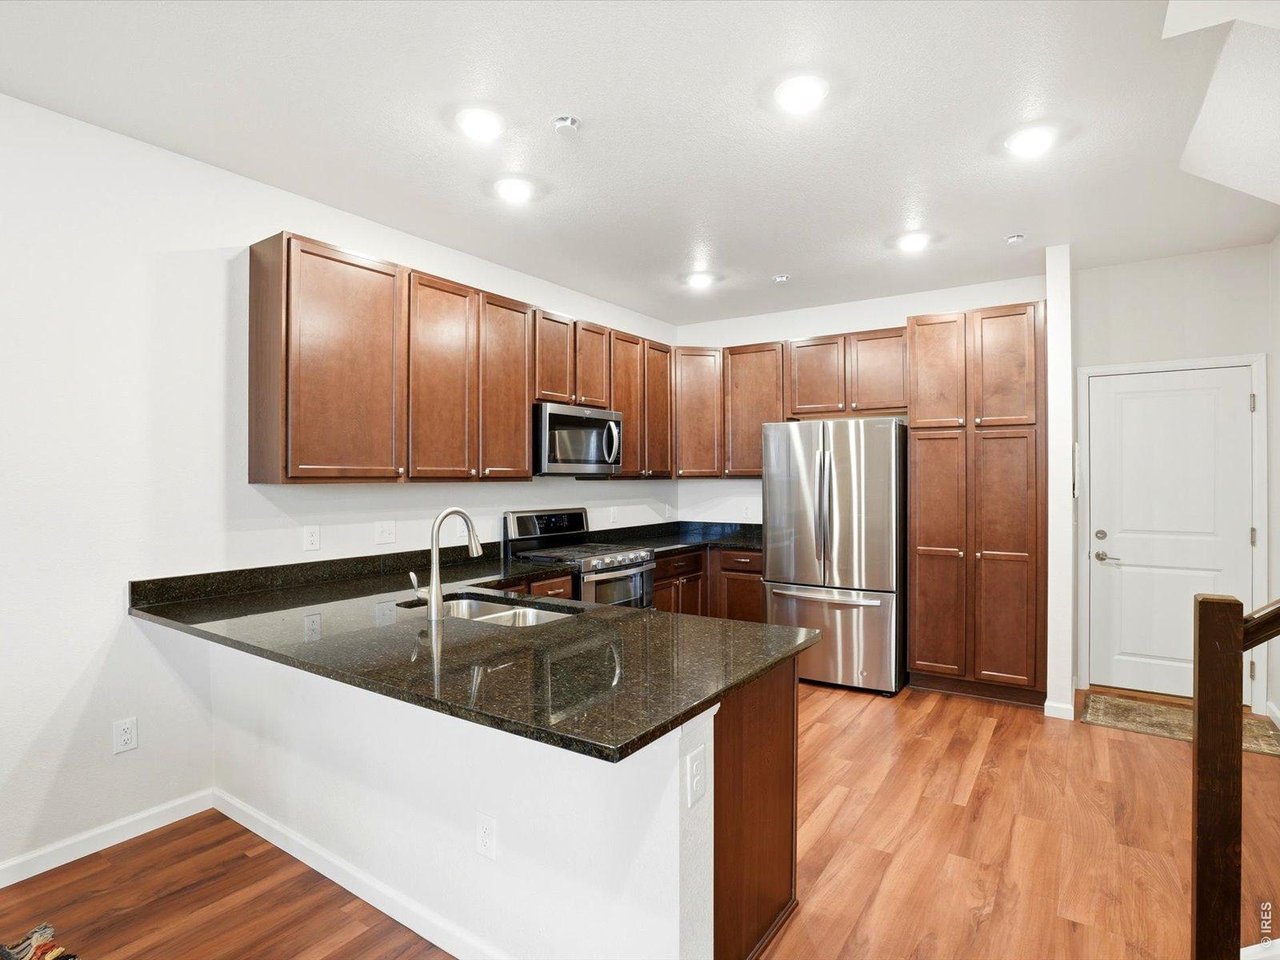
Kitchen with wood cabinets, dark stone counters, stainless steel appliances, and a sink peninsula.
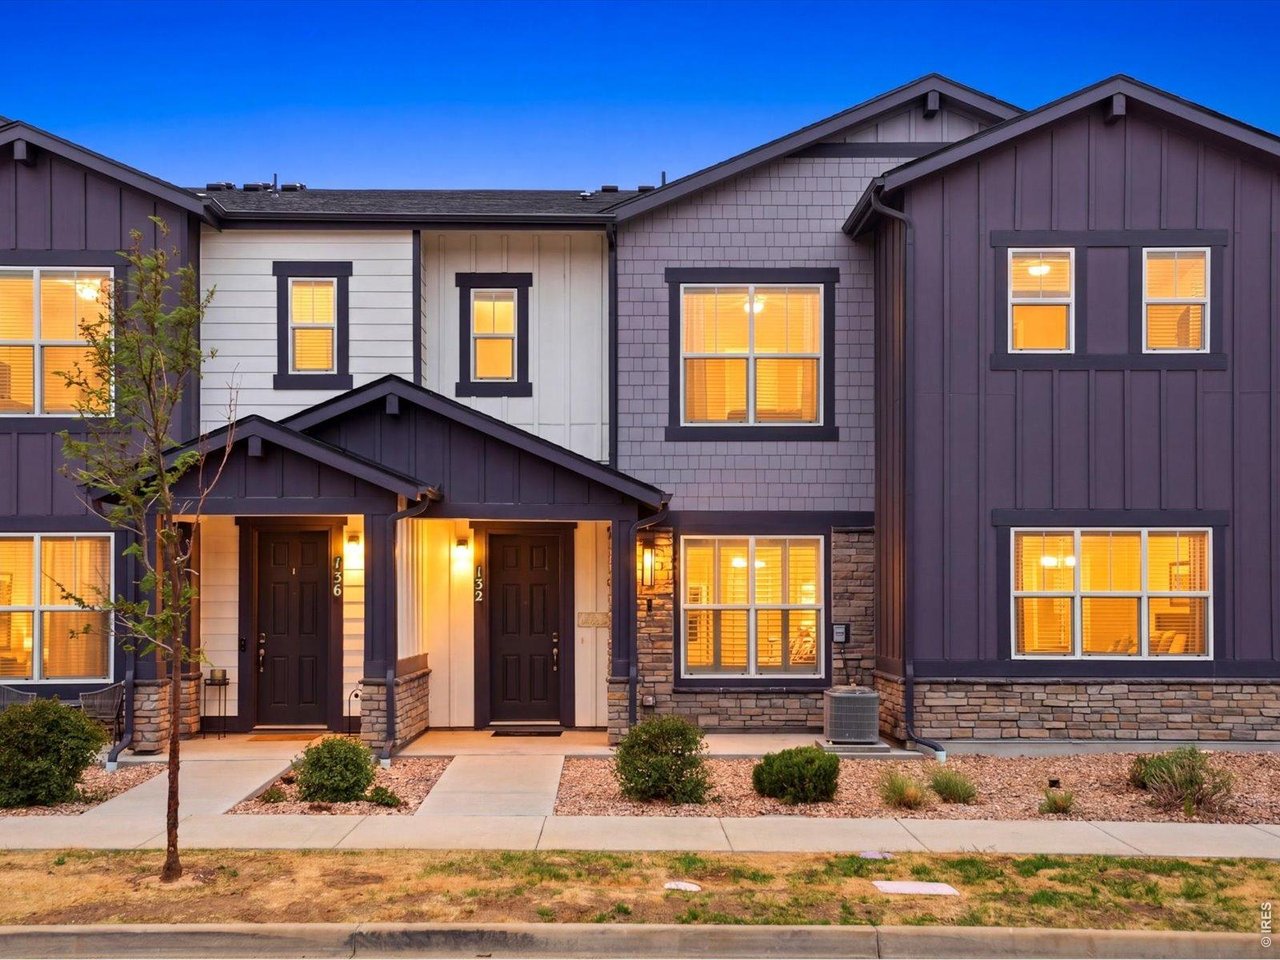
Two-story attached home with dark siding, stone accents, and warmly lit windows at dusk.
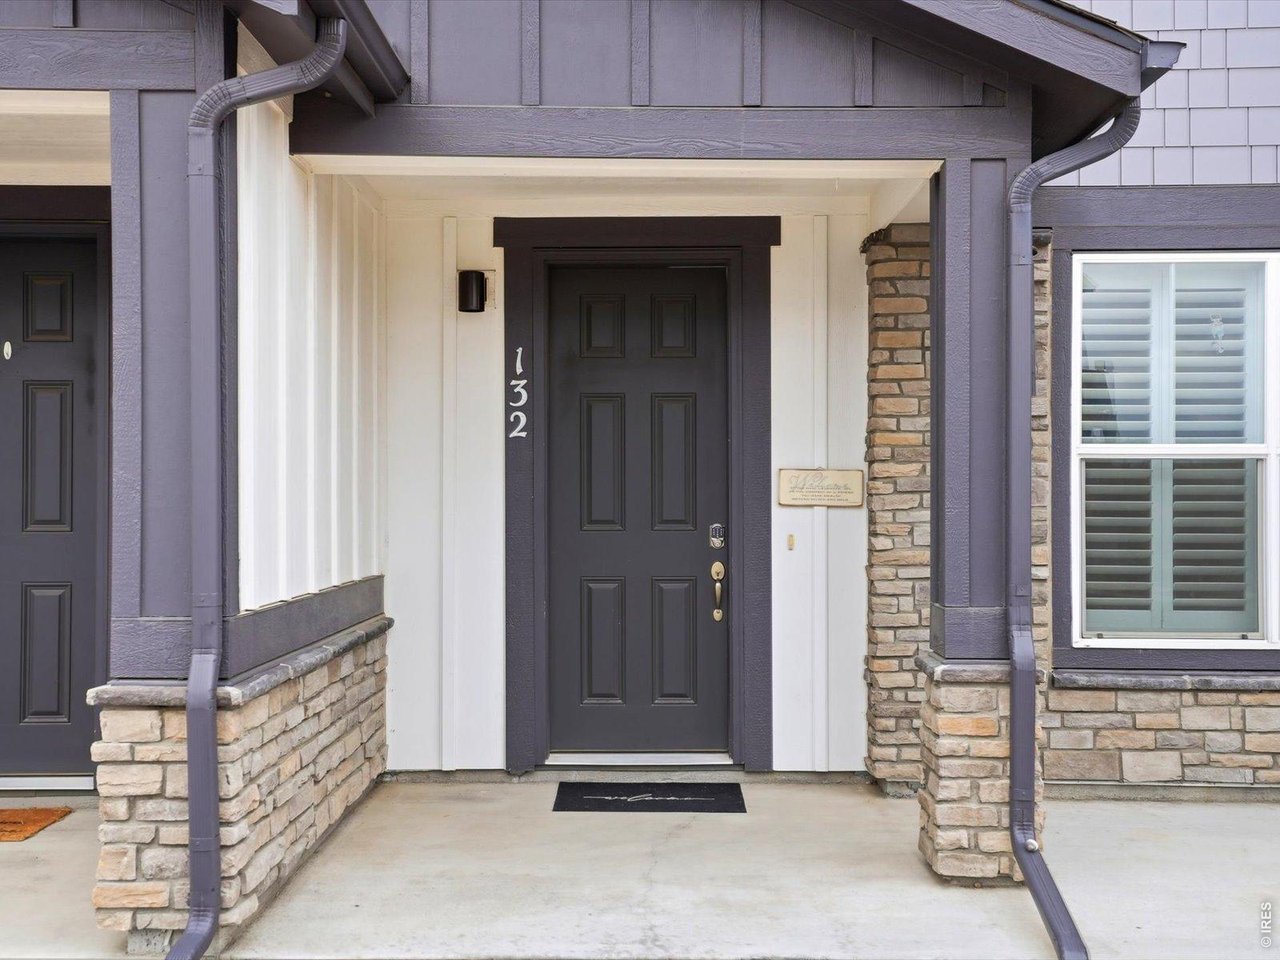
Covered front entry with a dark paneled door, stone columns, and the number 132.
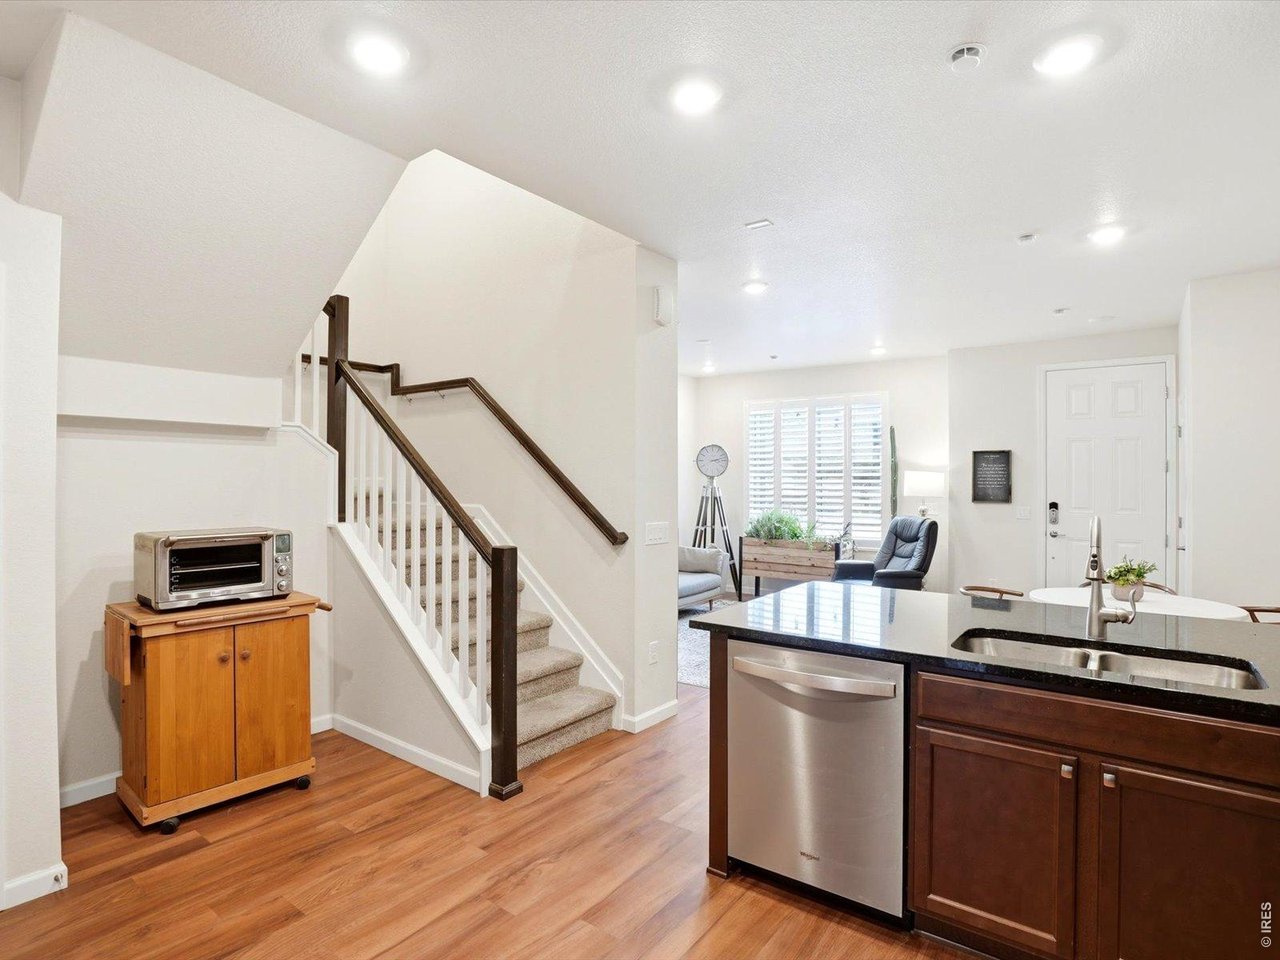
Kitchen and living area with dark wood cabinetry, stainless steel dishwasher, and carpeted staircase.
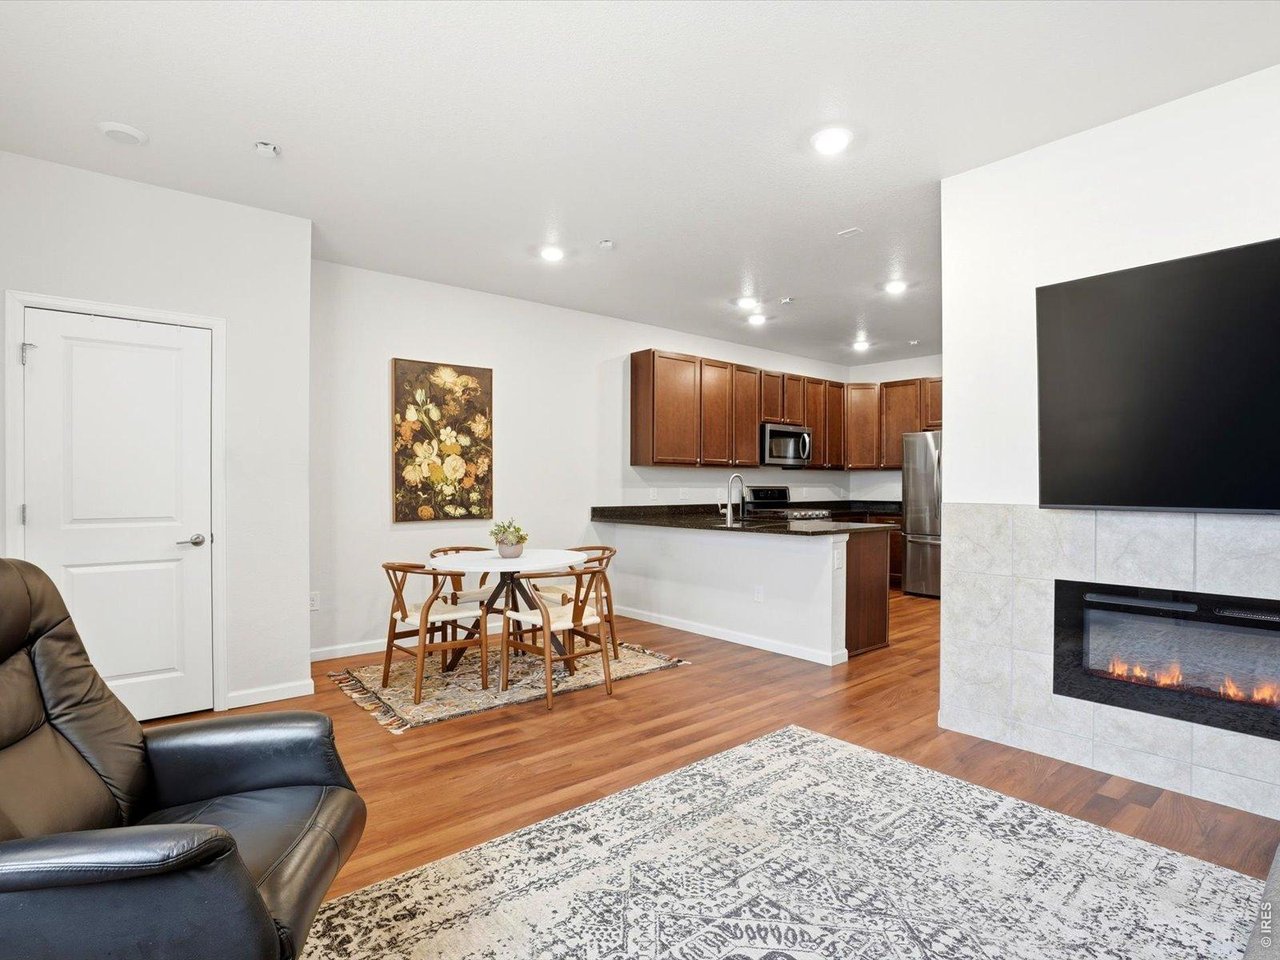
Open-plan living room and kitchen with a tiled fireplace, wood cabinetry, and a dining table.
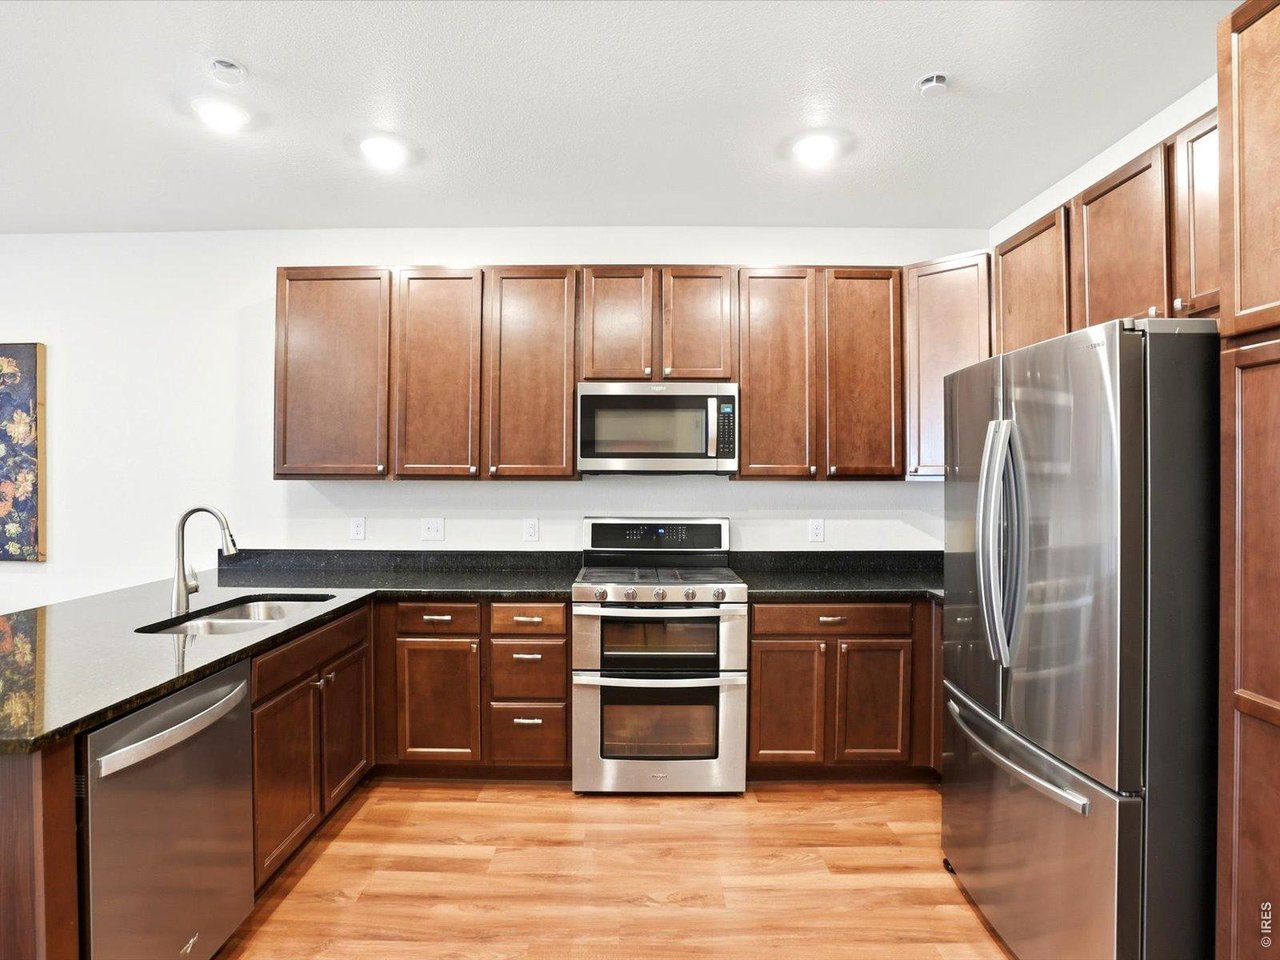
Kitchen with dark wood cabinets, black countertops, stainless steel appliances, and light wood flooring.
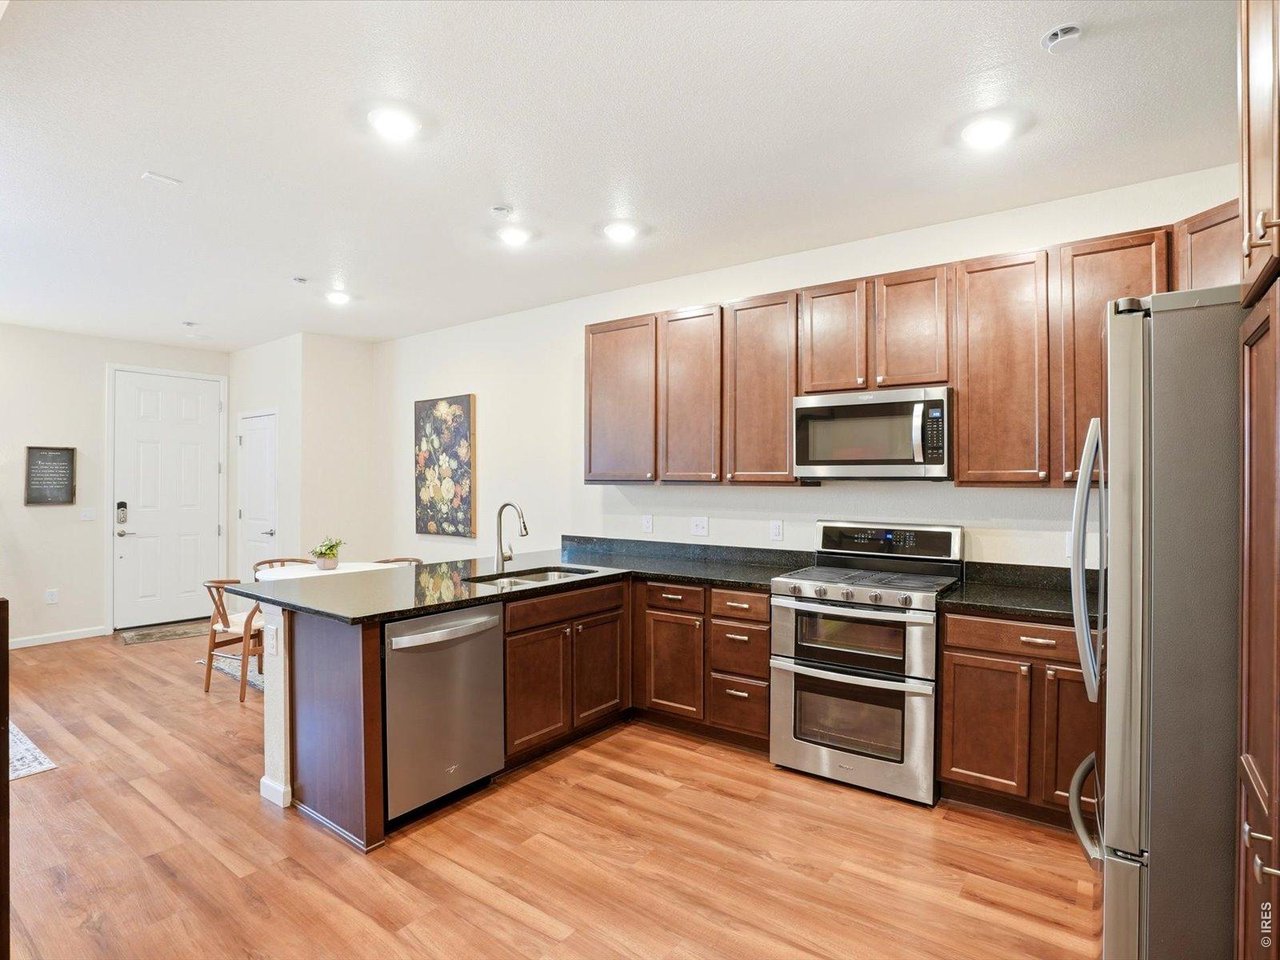
Kitchen with a sink island, dark counters, wood cabinetry, and stainless steel appliances.
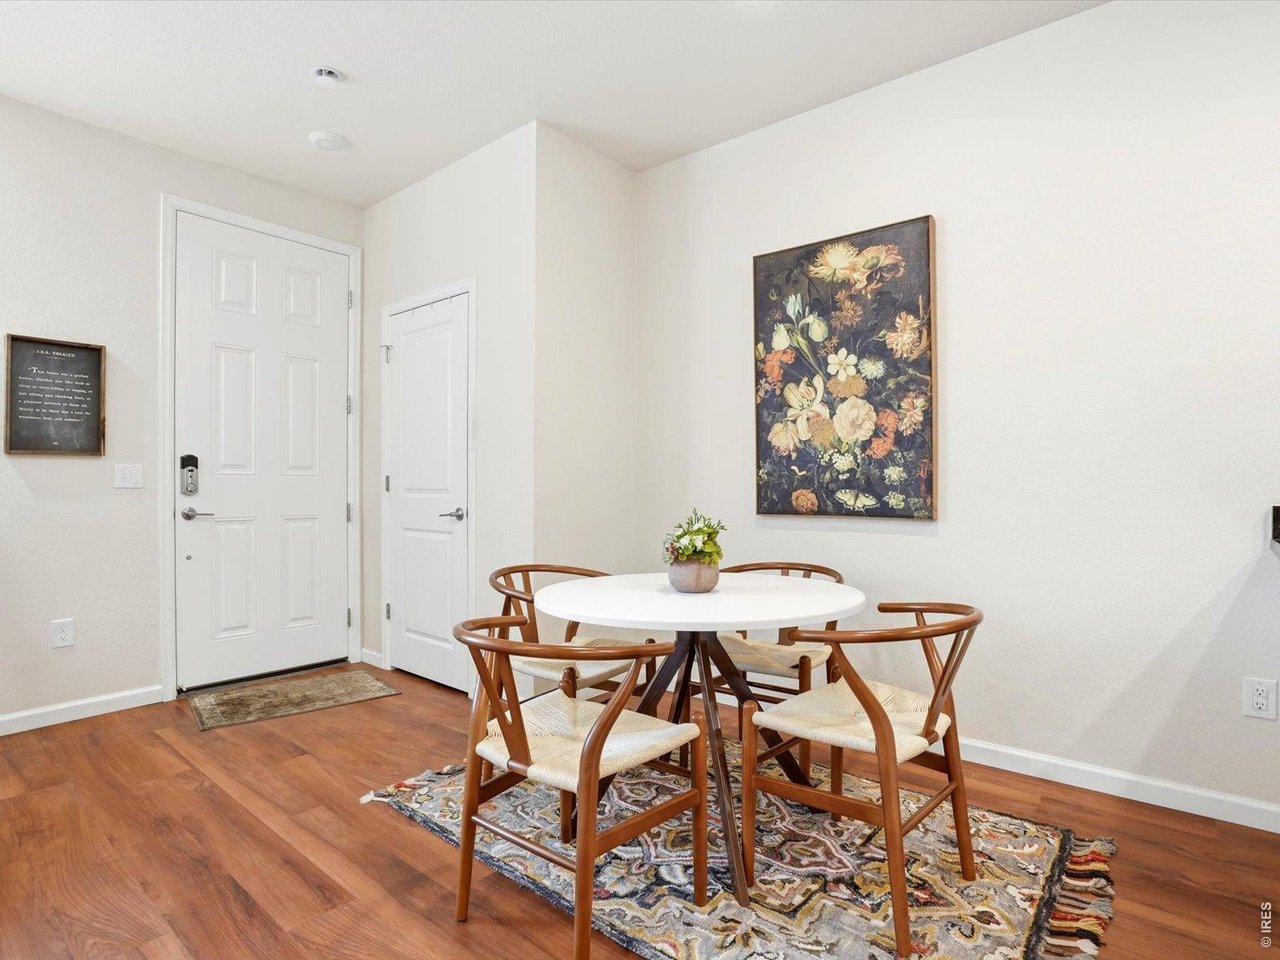
Dining area with a round white table, wooden chairs, patterned rug, and nearby front entry.
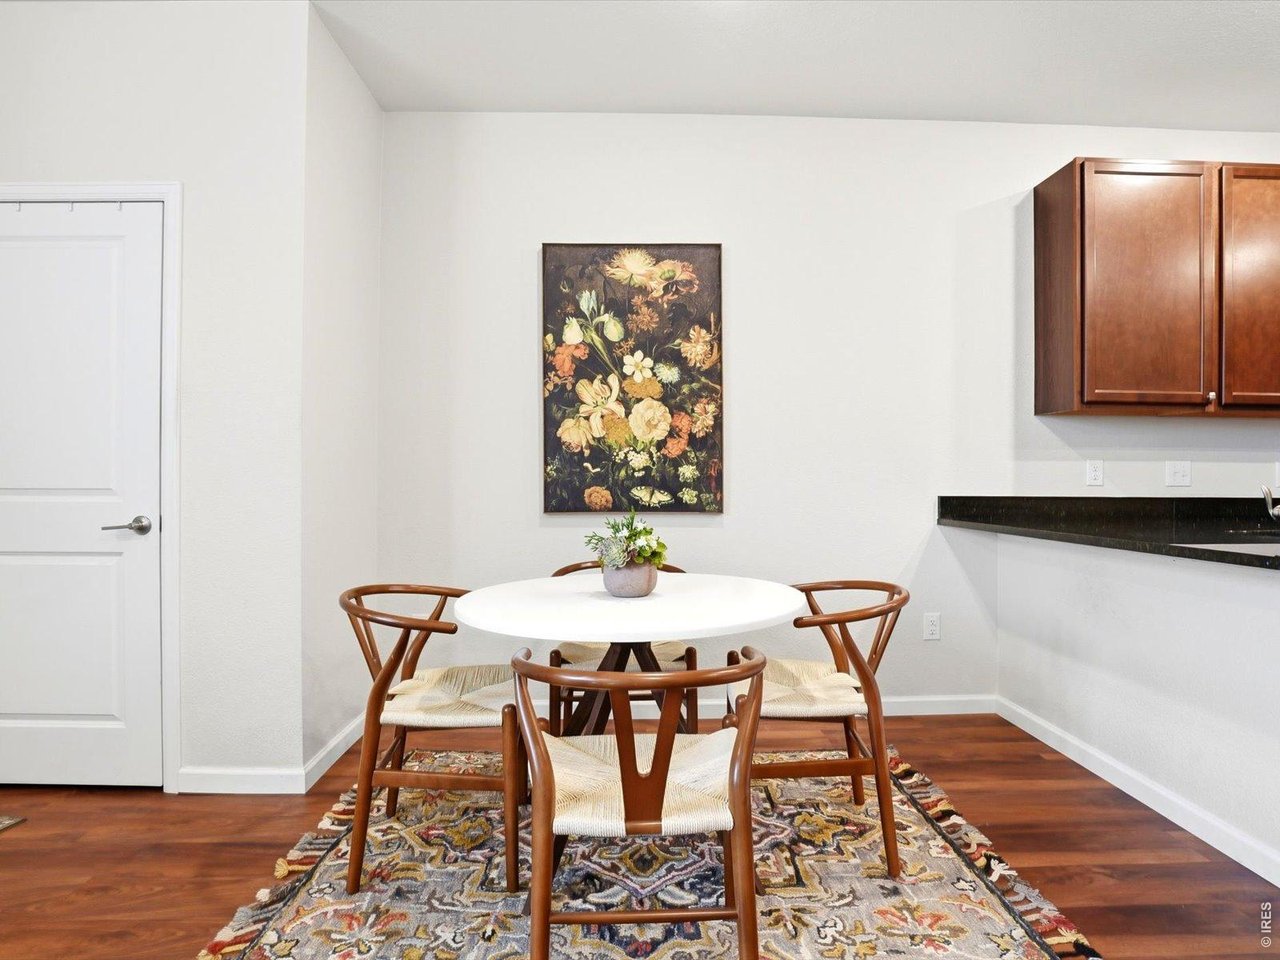
Dining area with a round white table, wooden chairs, and floral artwork beside the kitchen.
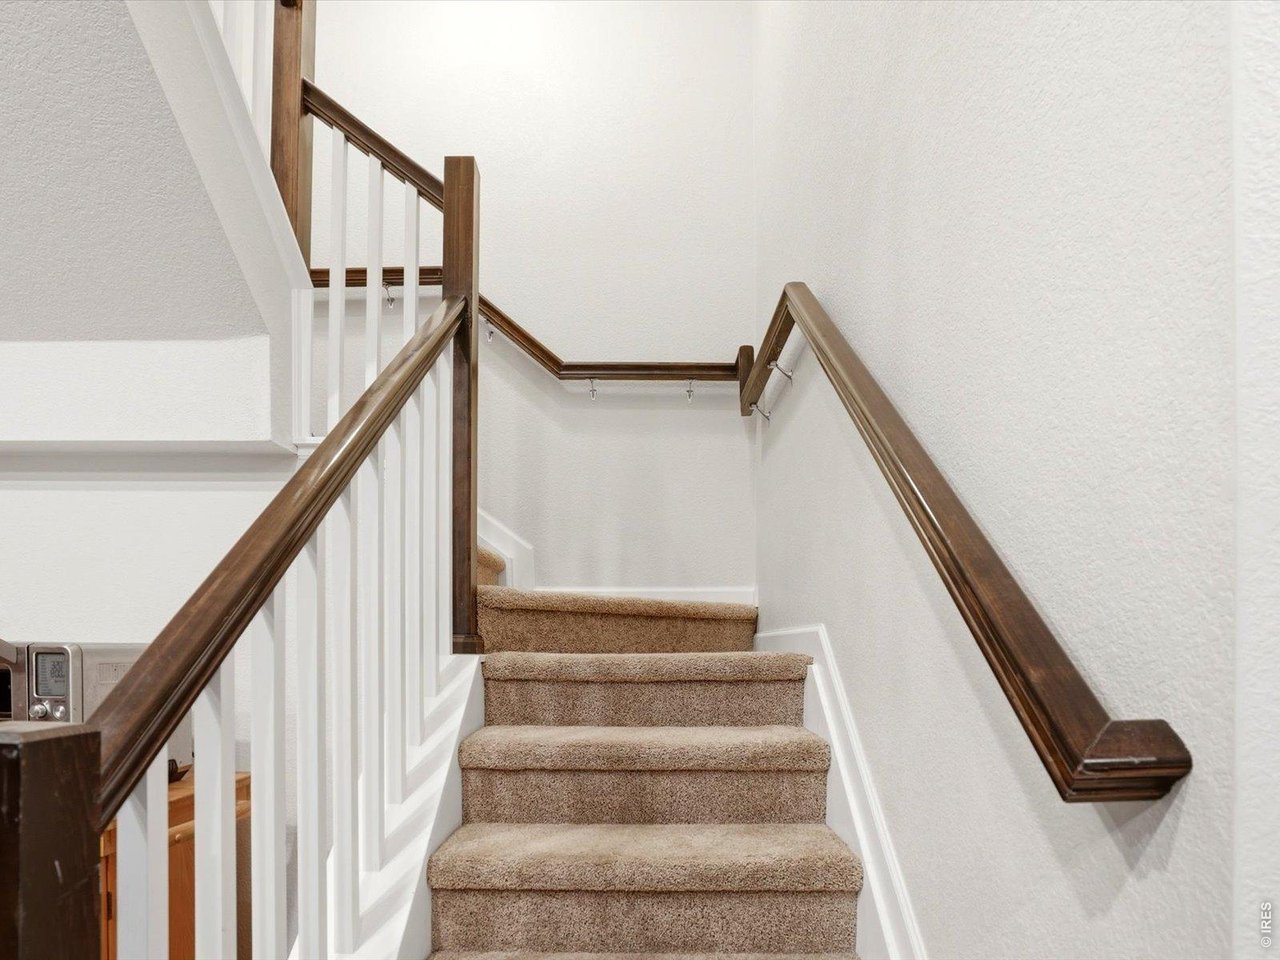
Carpeted staircase with white balusters and dark wood handrails, turning at a landing.
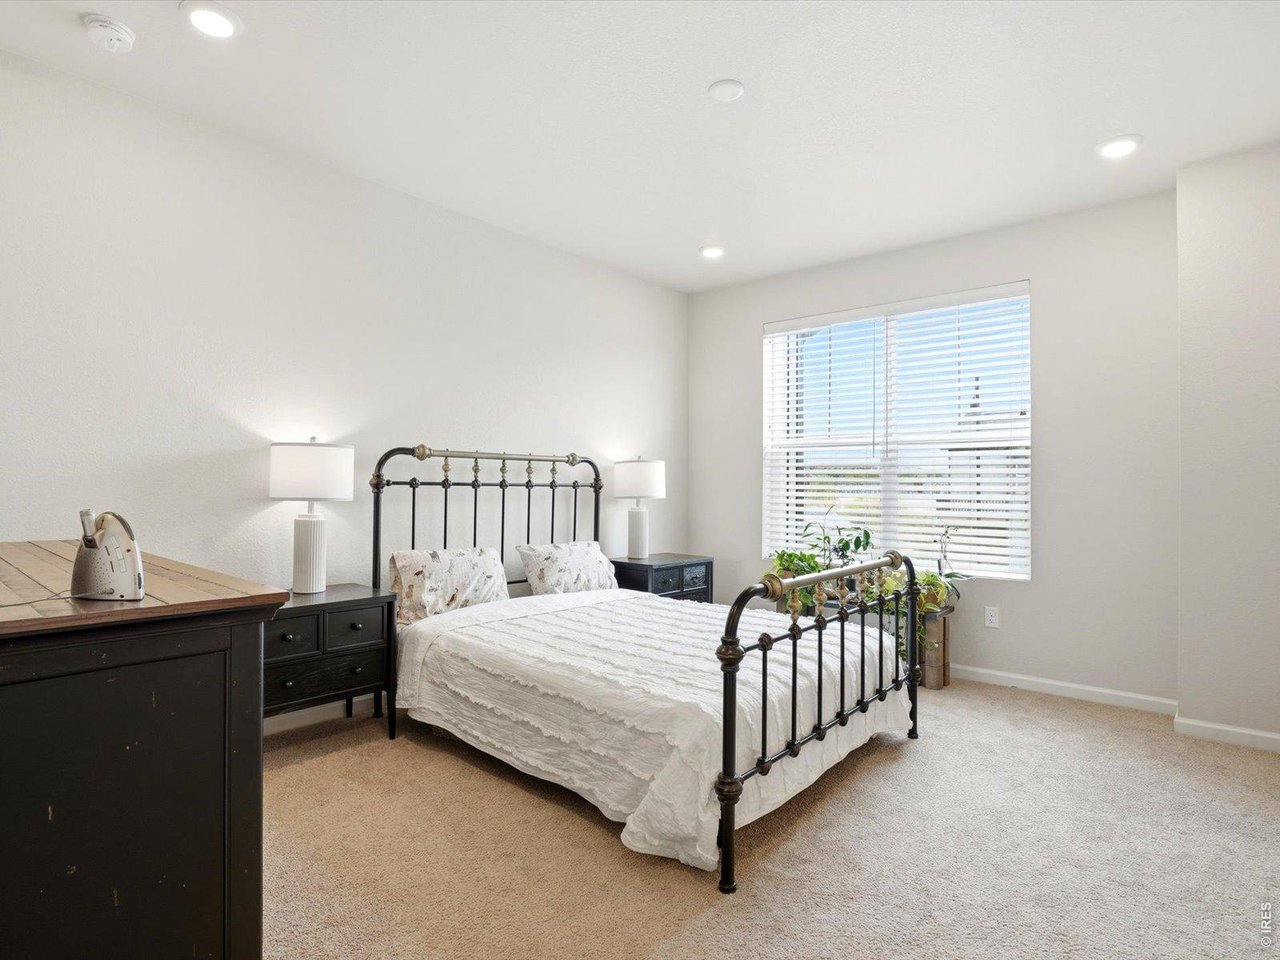
Bedroom with a black metal bed, white bedding, beige carpet, and a large window with blinds.
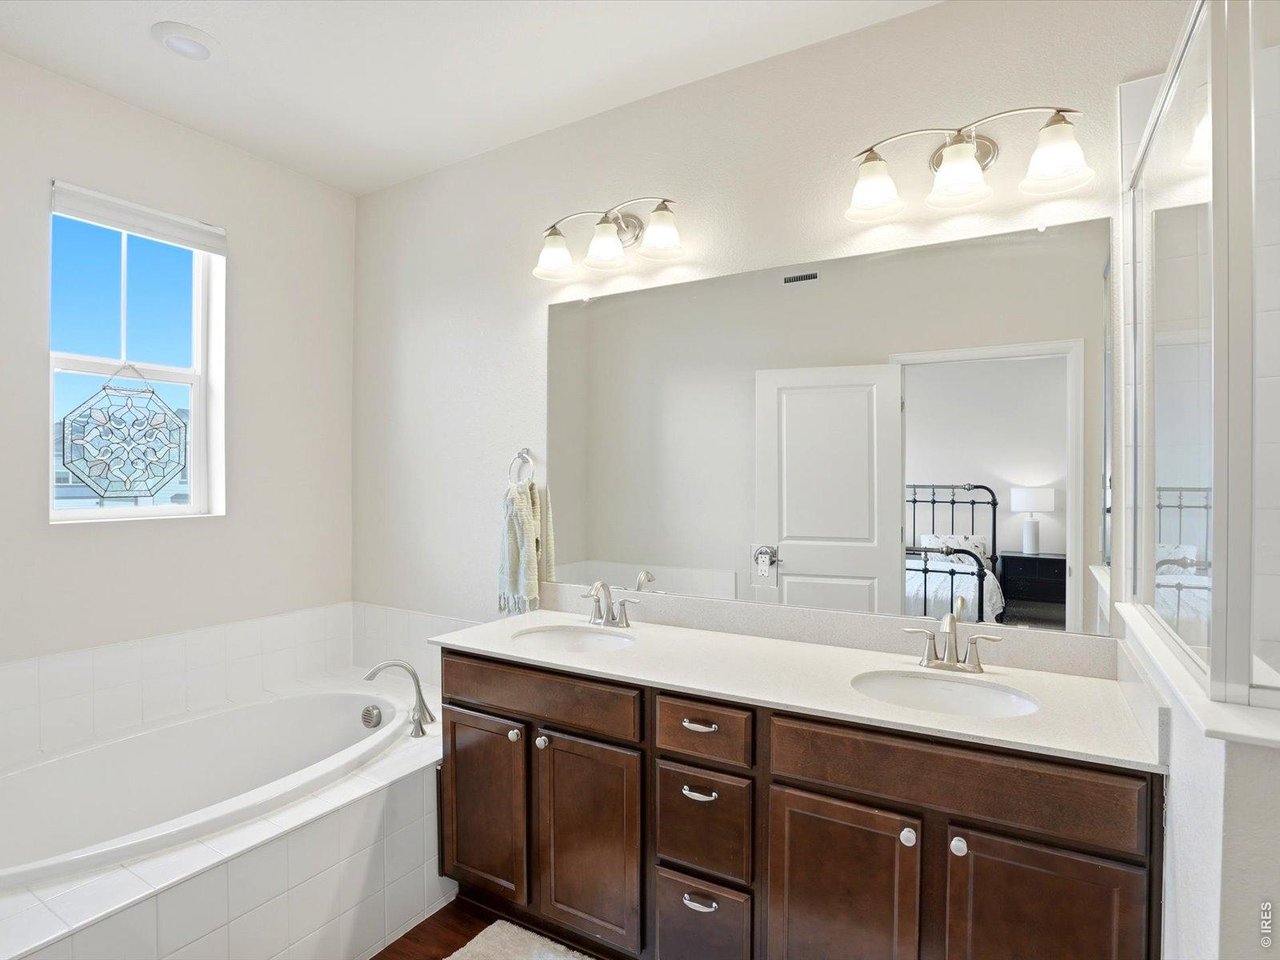
Bathroom with a double-sink dark wood vanity, wide mirror, and built-in soaking tub.
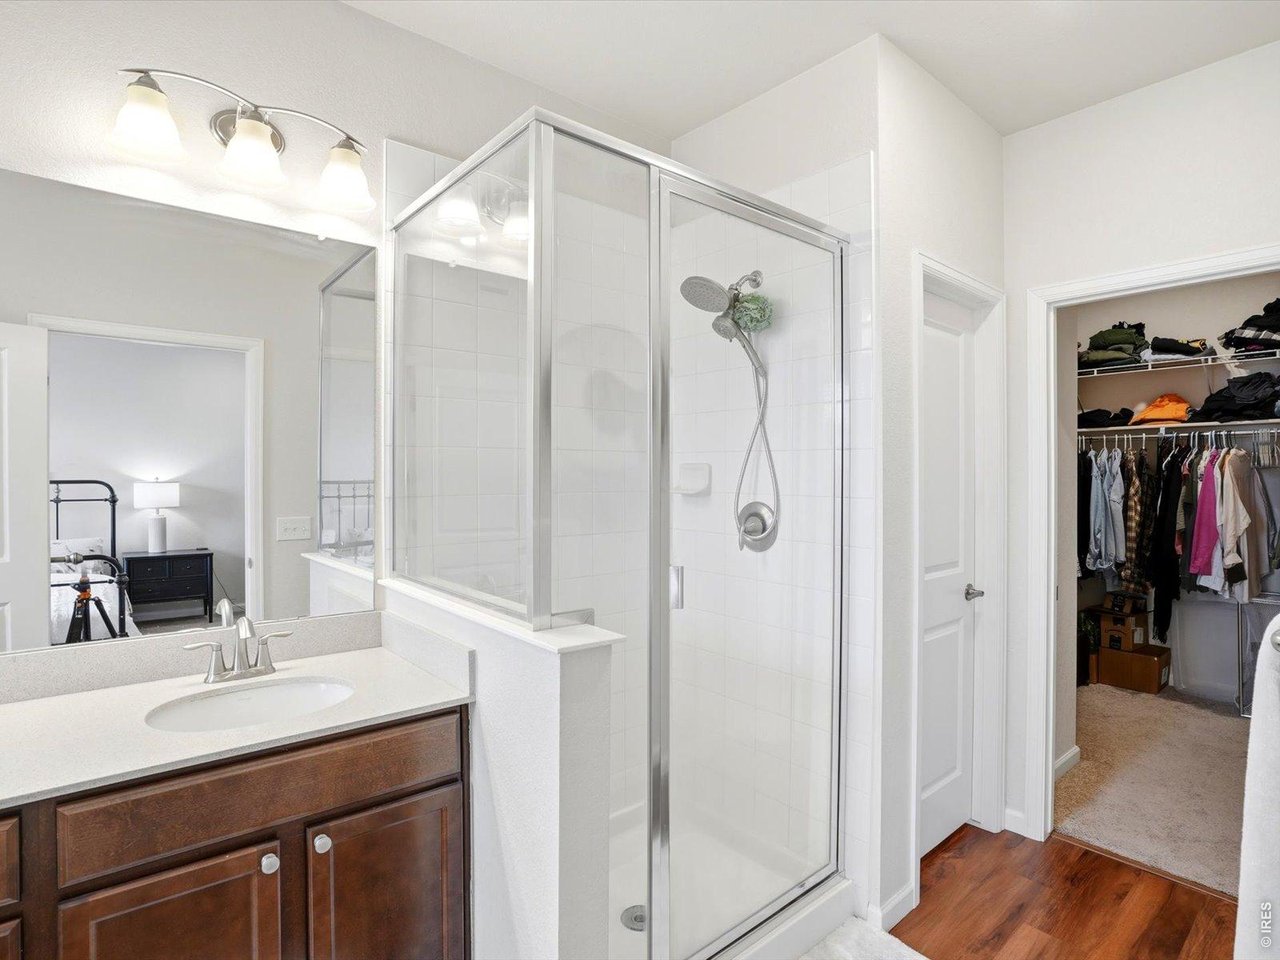
Bathroom with a glass-enclosed shower, white counter, dark wood vanity, and adjoining open closet.
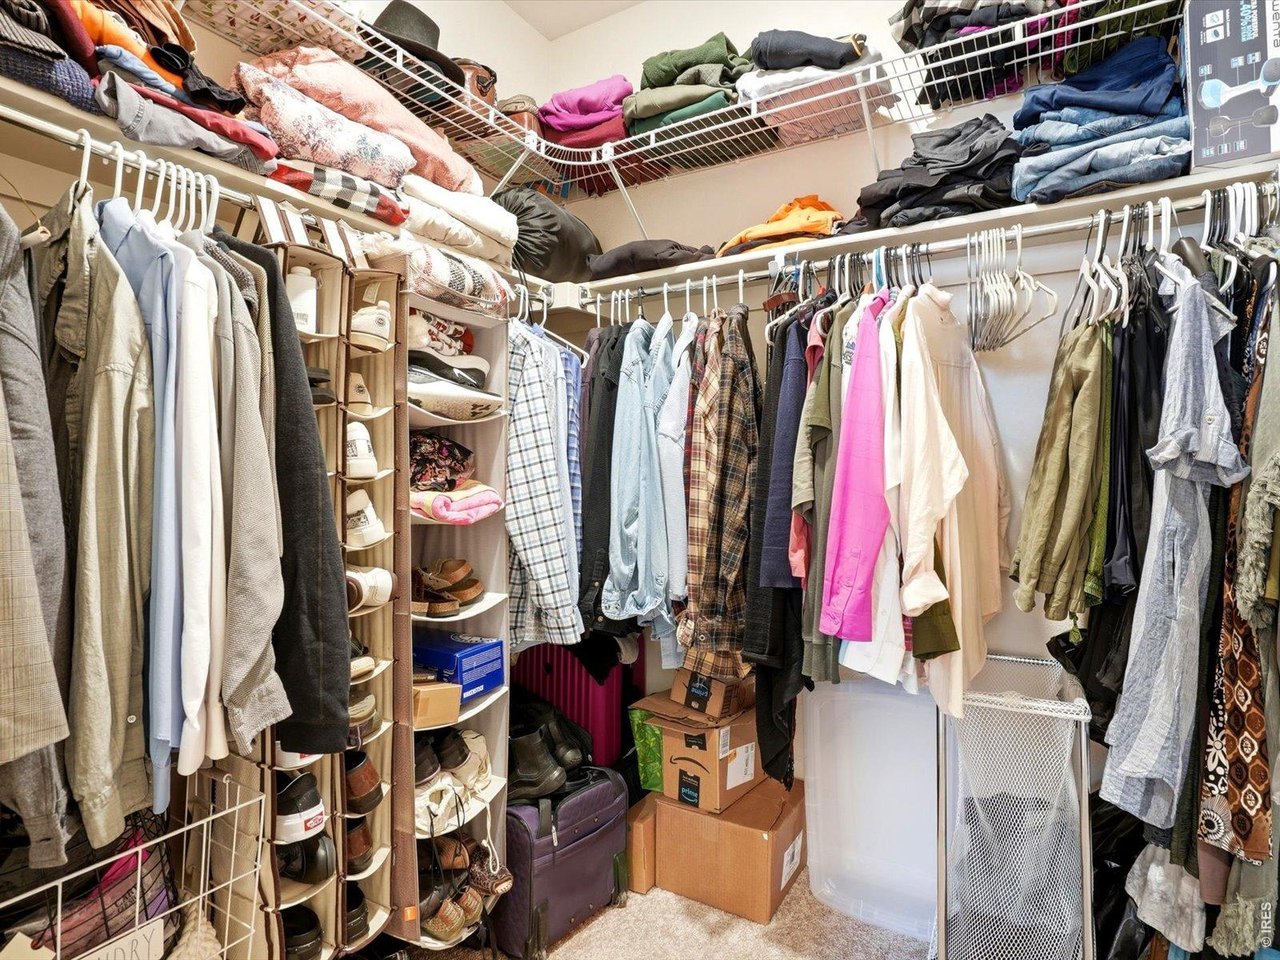
Walk-in closet filled with hanging clothes, shoes, storage boxes, and laundry hampers.
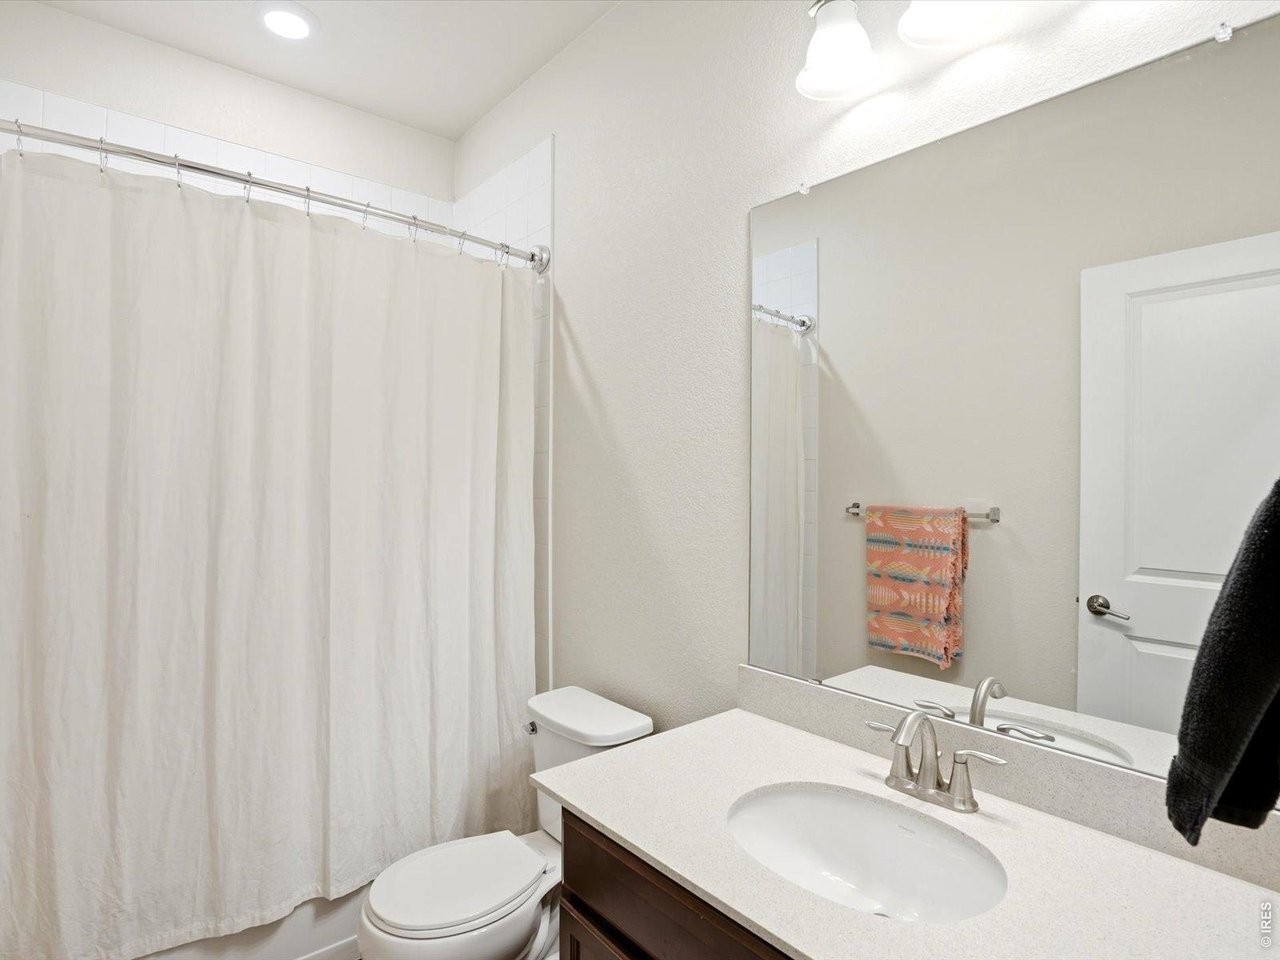
Bathroom with a large mirror, light vanity, oval sink, and white shower curtain.
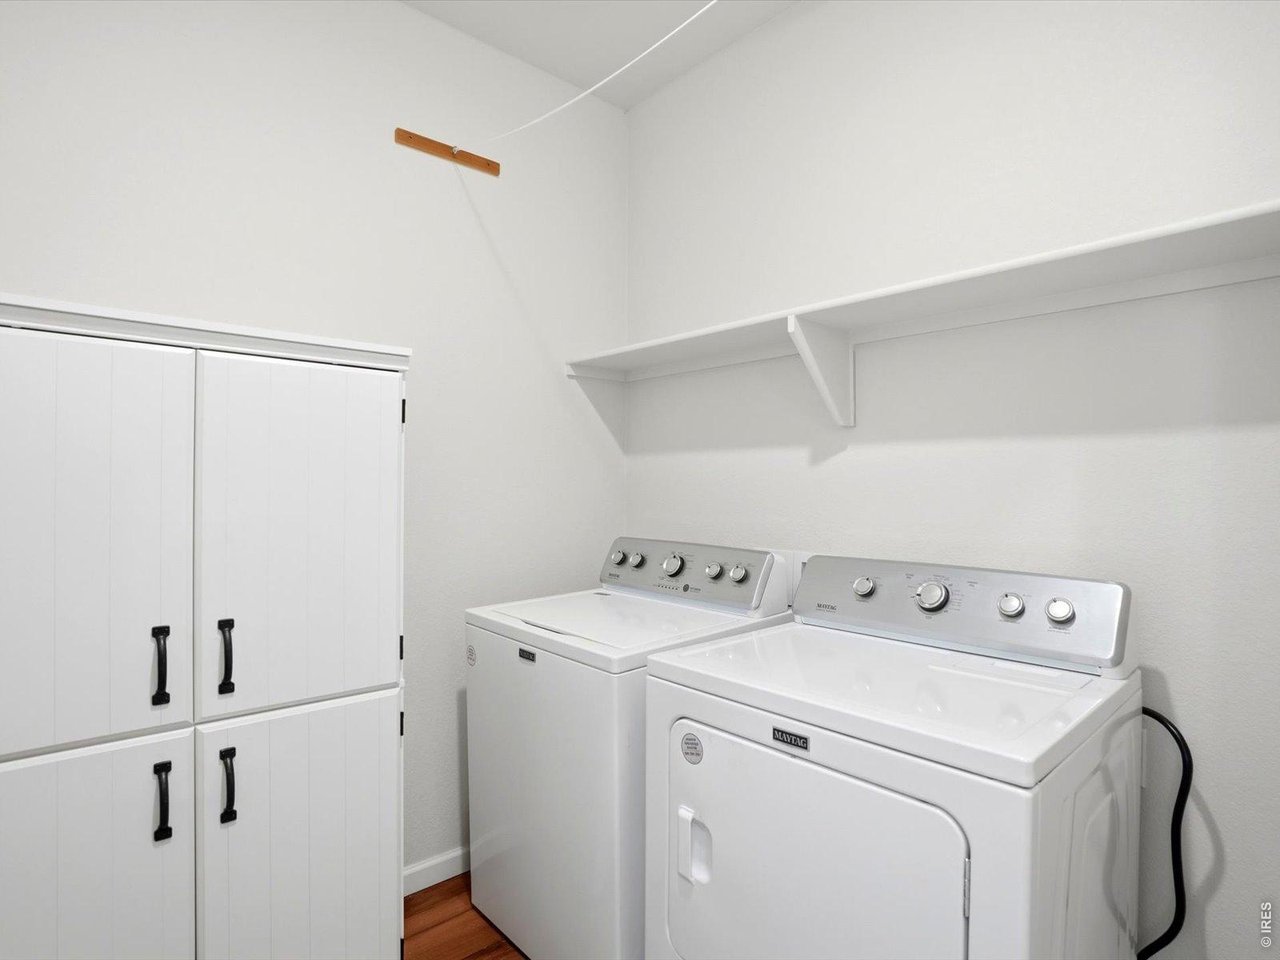
Laundry room with white washer and dryer, storage cabinets, and a wall shelf.
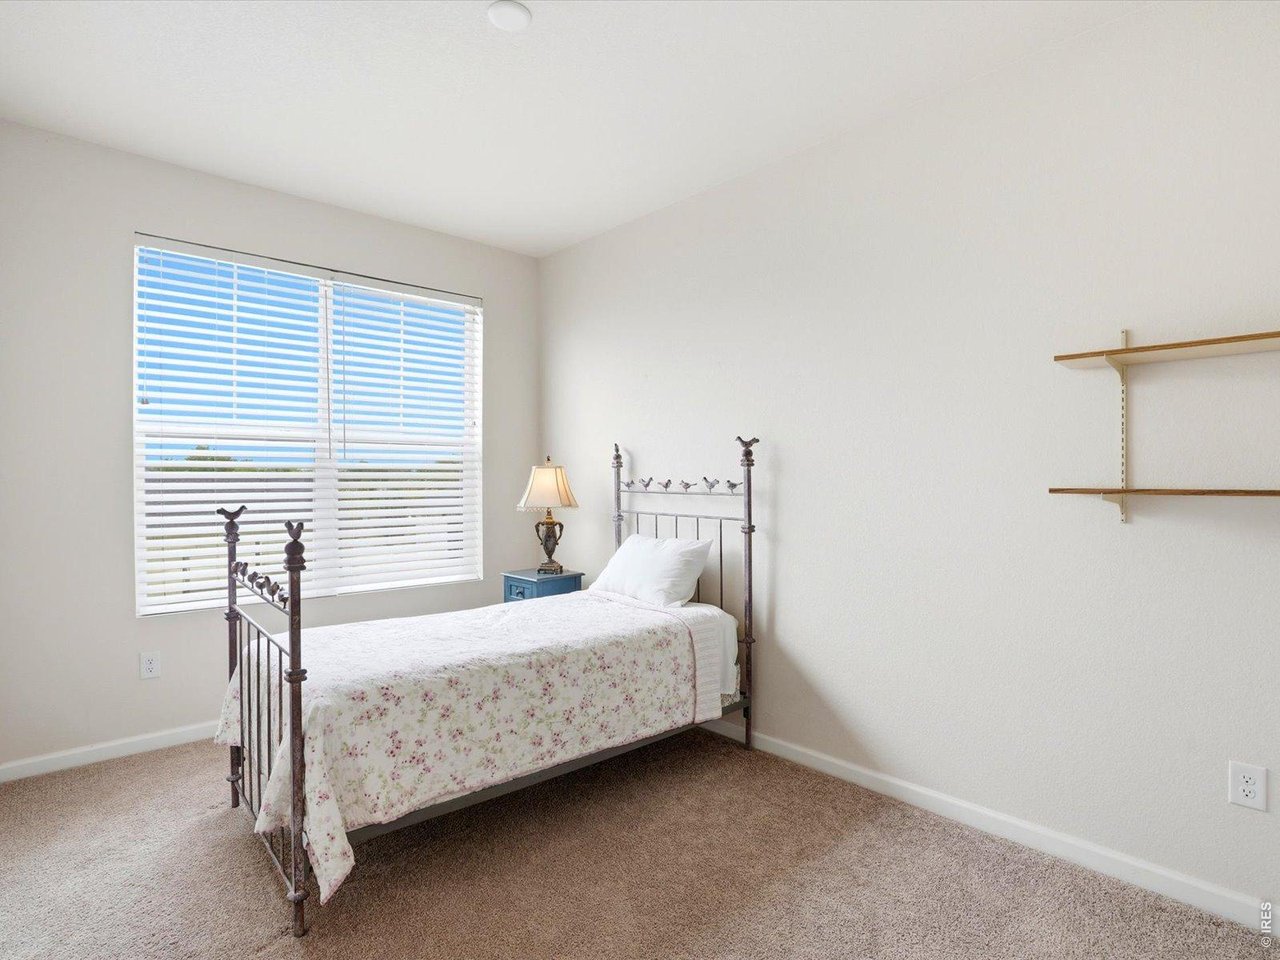
Bedroom with a metal-frame single bed, floral bedding, blue bedside table, and window blinds.
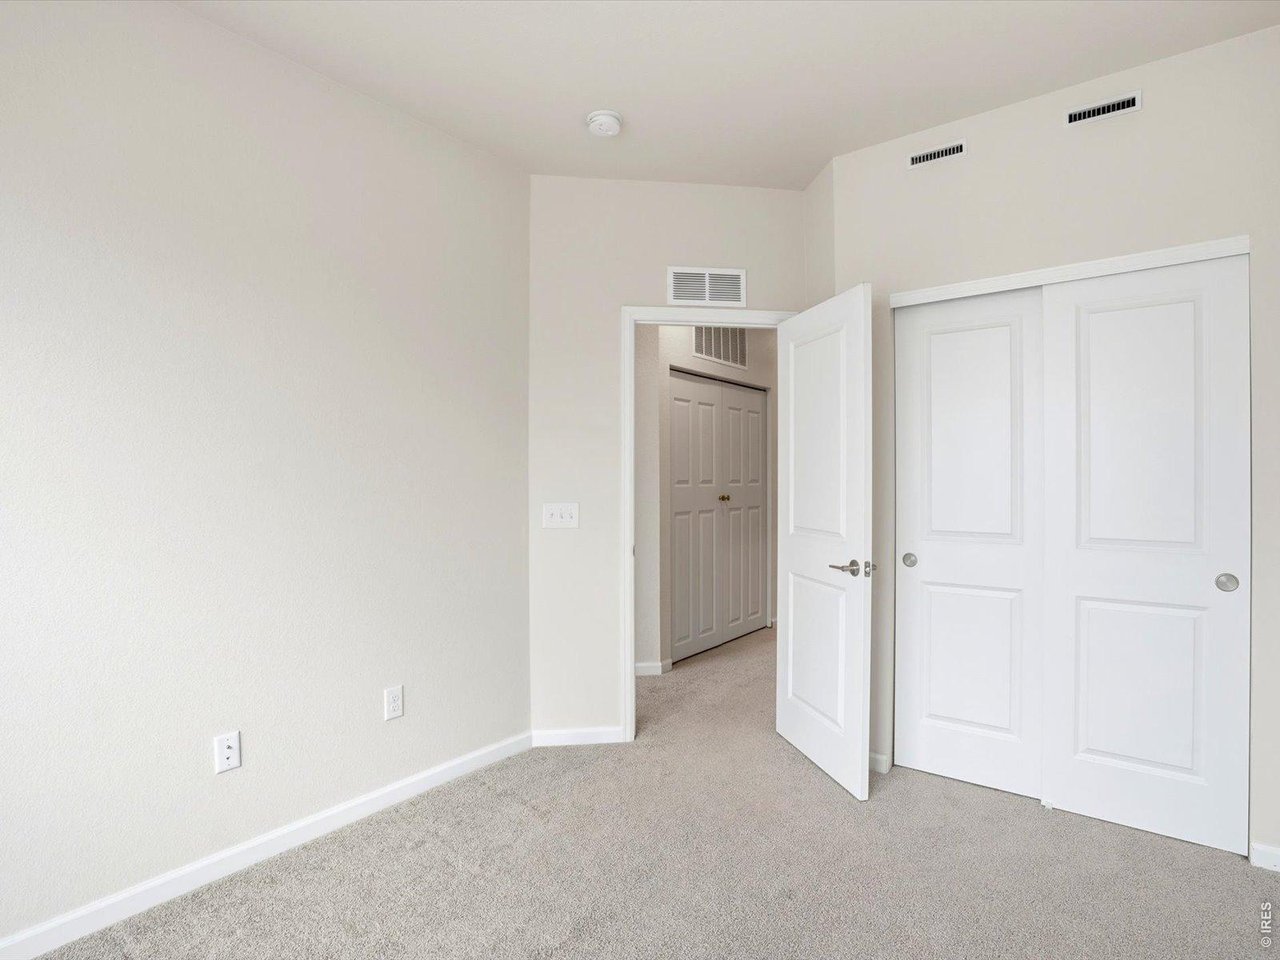
Empty carpeted room with white sliding closet doors and an open doorway to the hall.
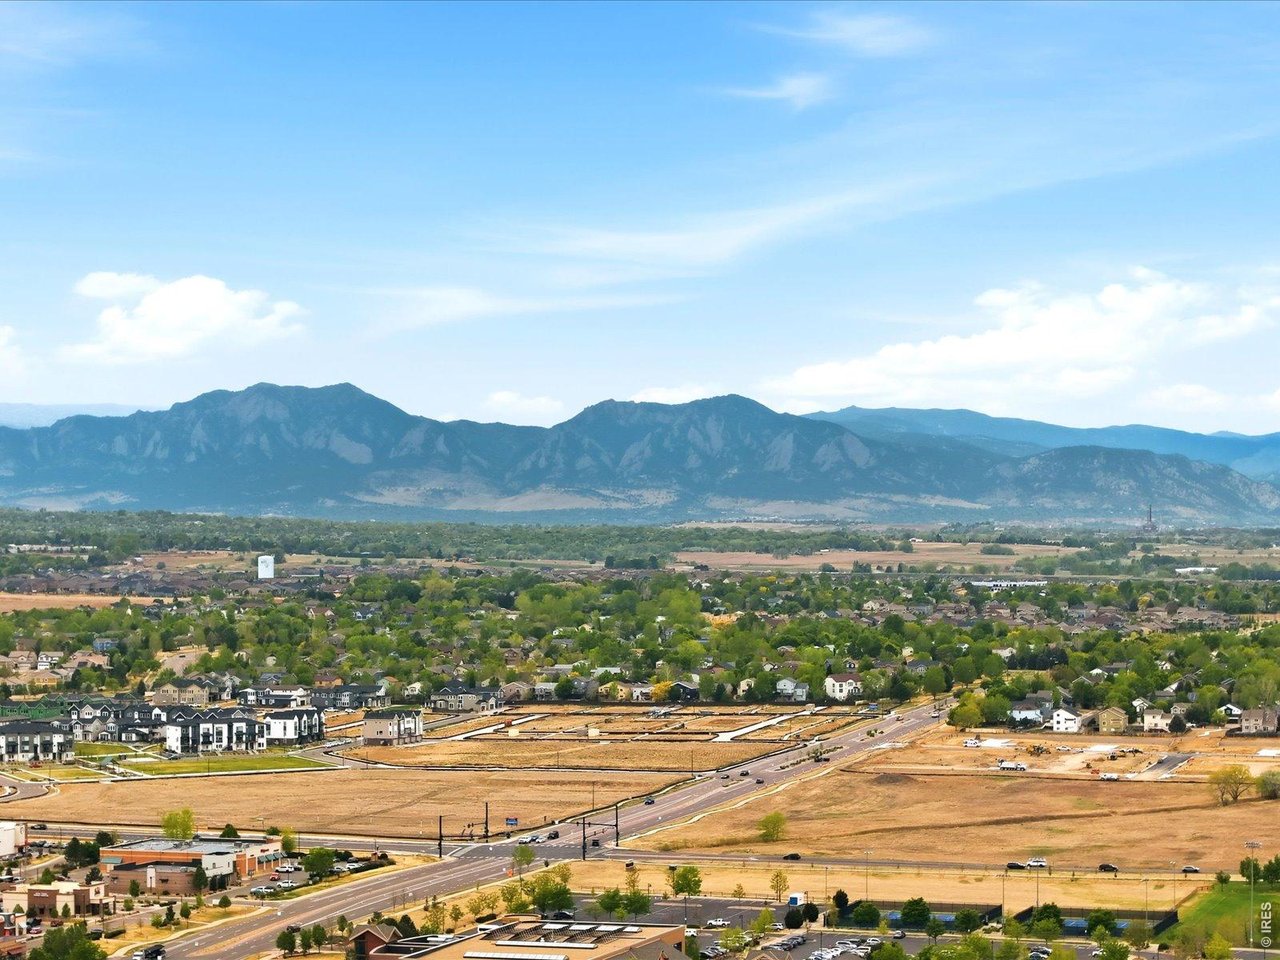
Aerial panorama of suburban homes and new development beneath a mountain range.
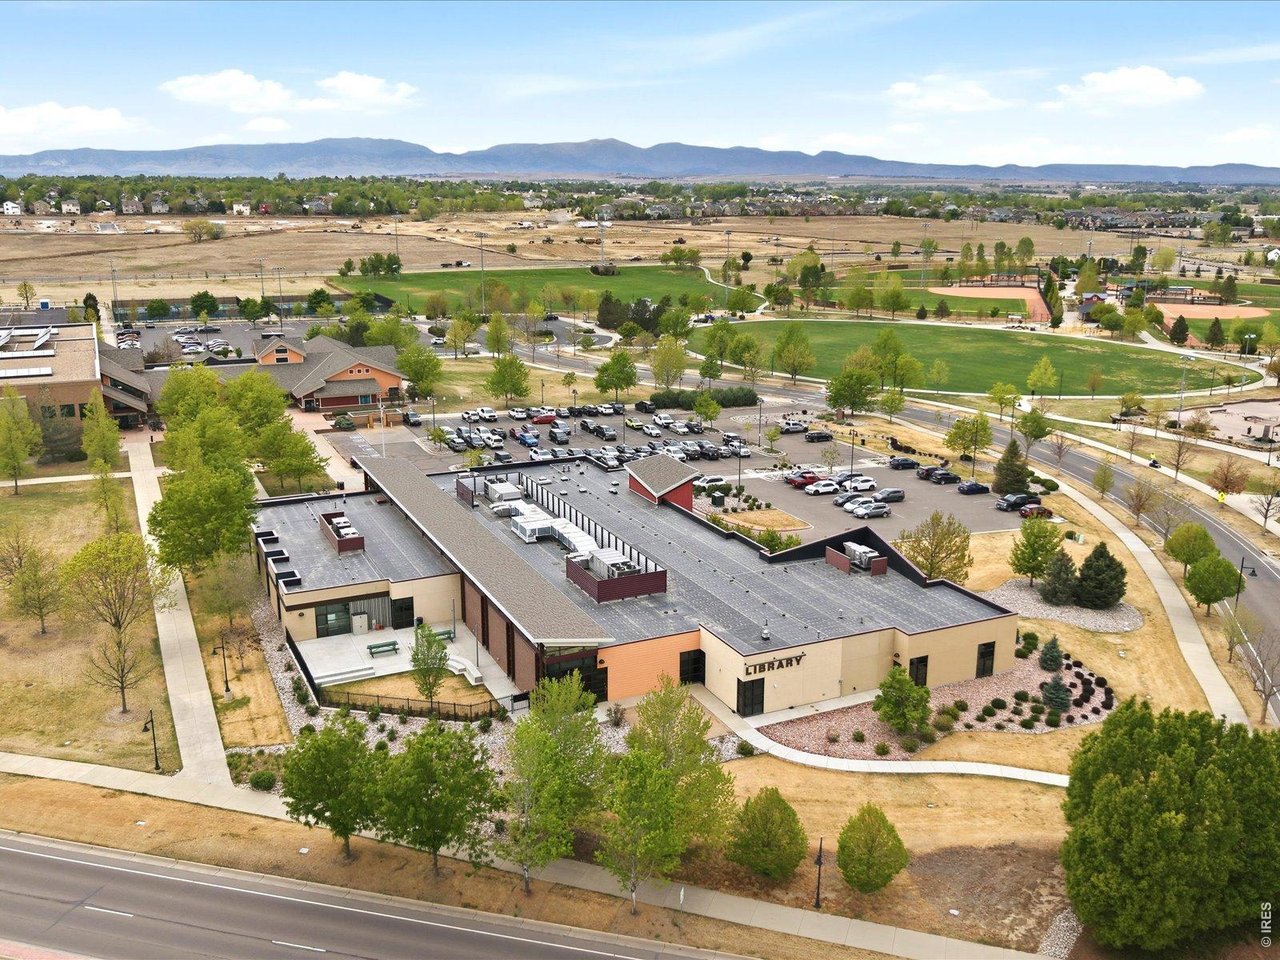
Aerial view of a library, playing fields, baseball diamonds, and mountains beyond.
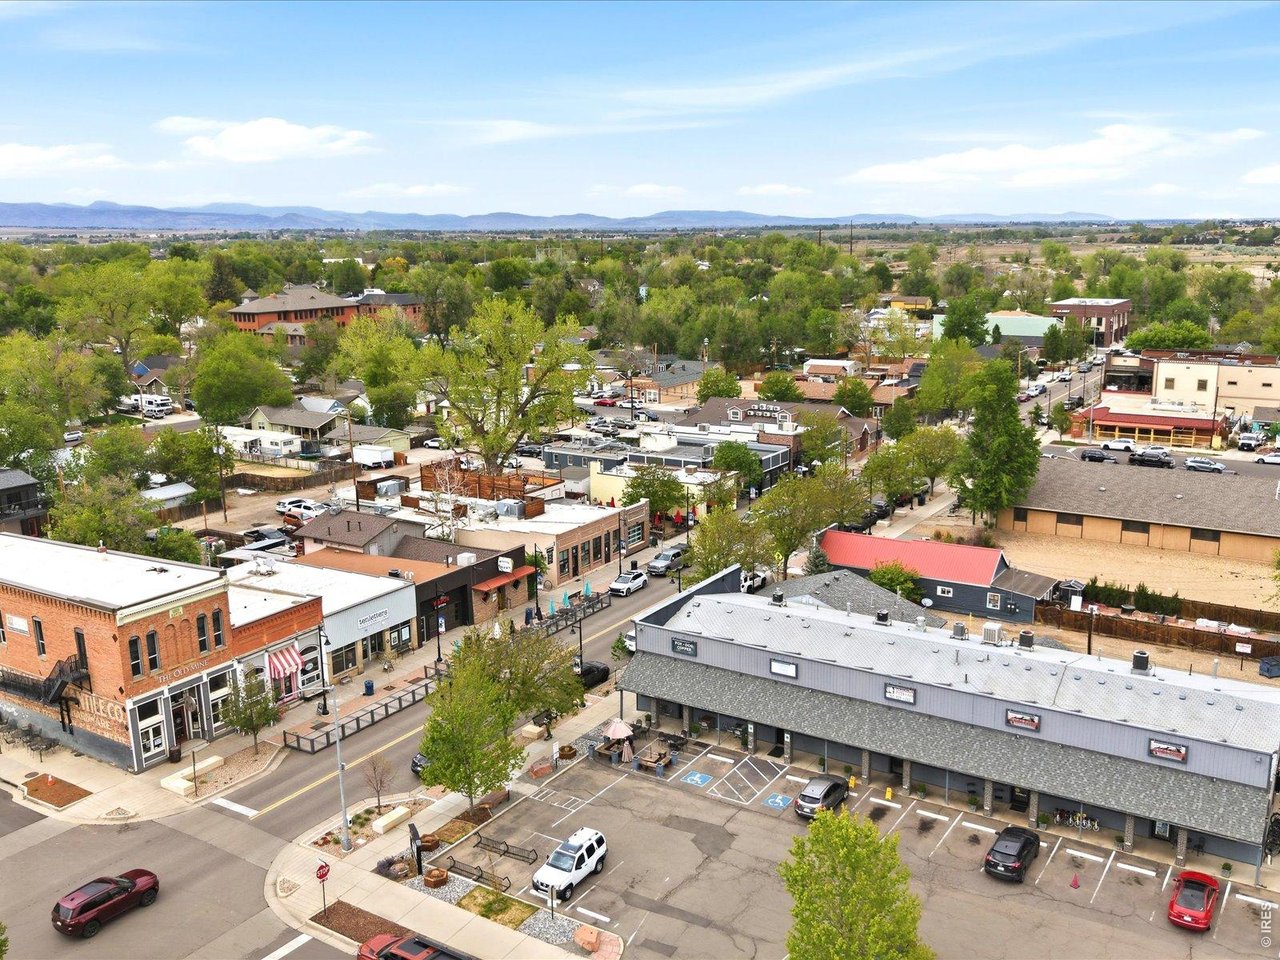
Aerial view of downtown storefronts and tree-lined streets, with distant mountains on the horizon.
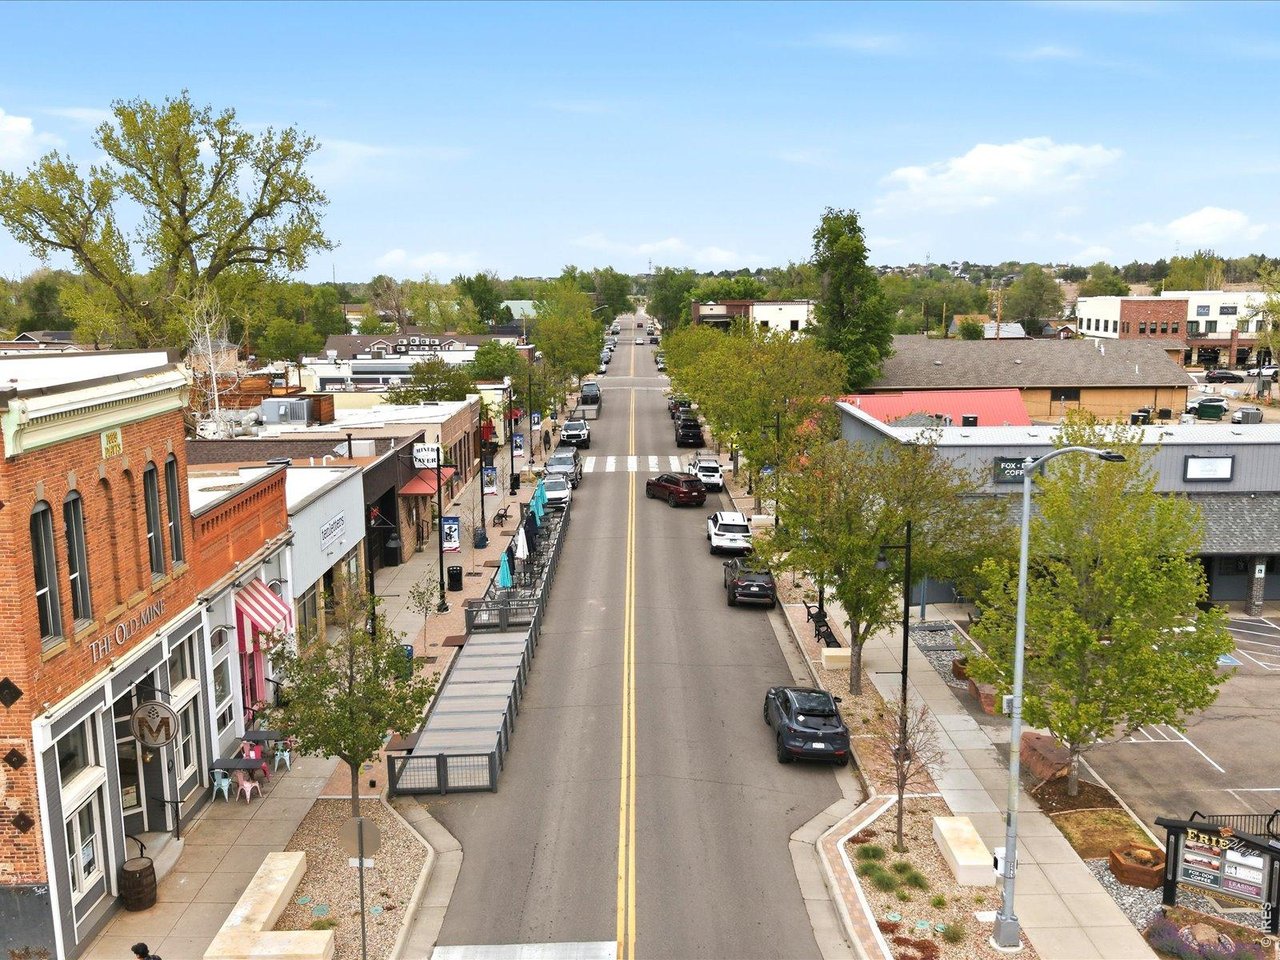
Downtown street lined with brick storefronts and trees, viewed from above.
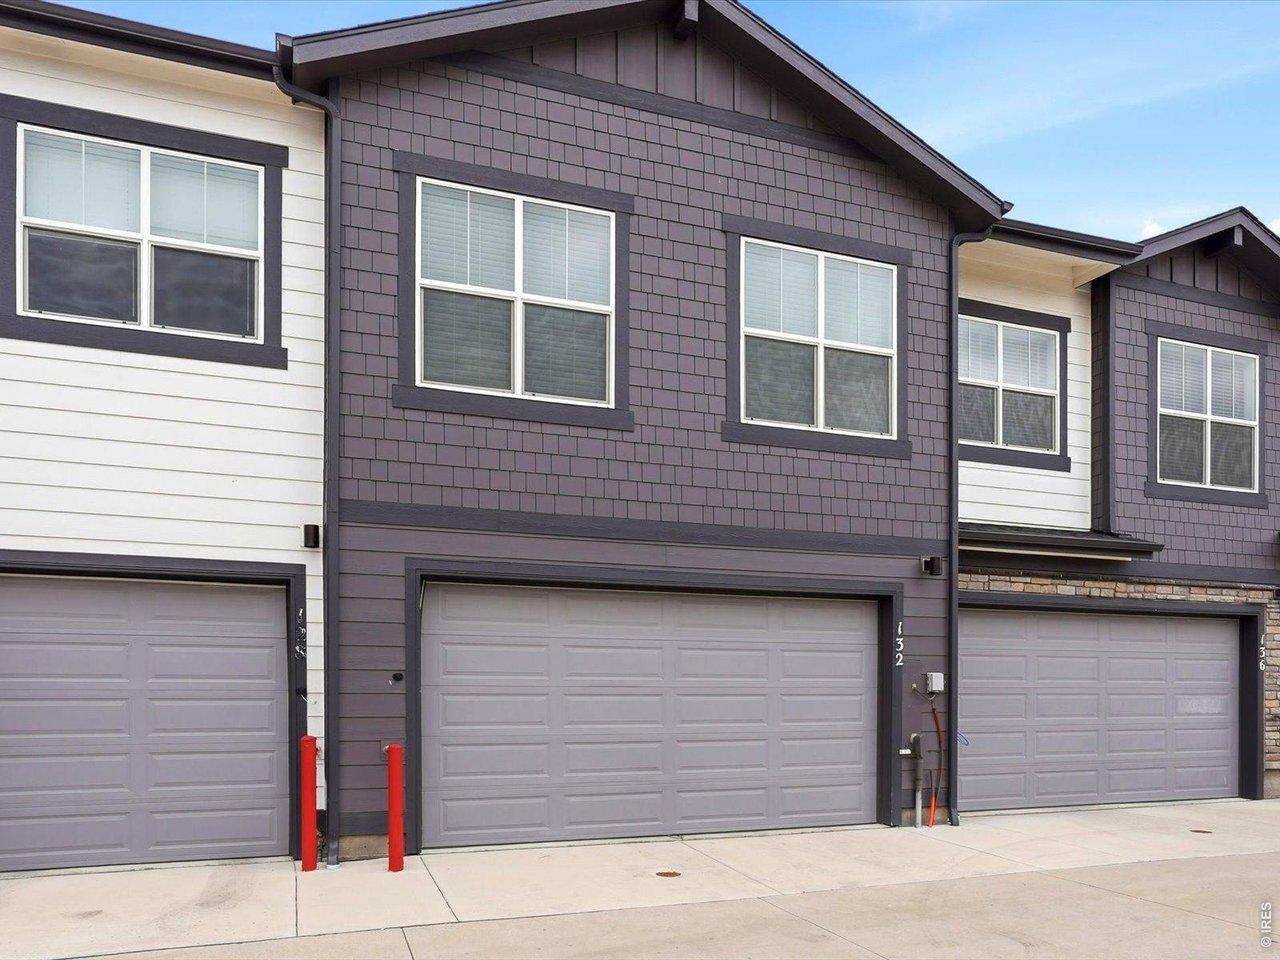
Attached home with dark gray siding, white trim, and a wide garage door marked 132.
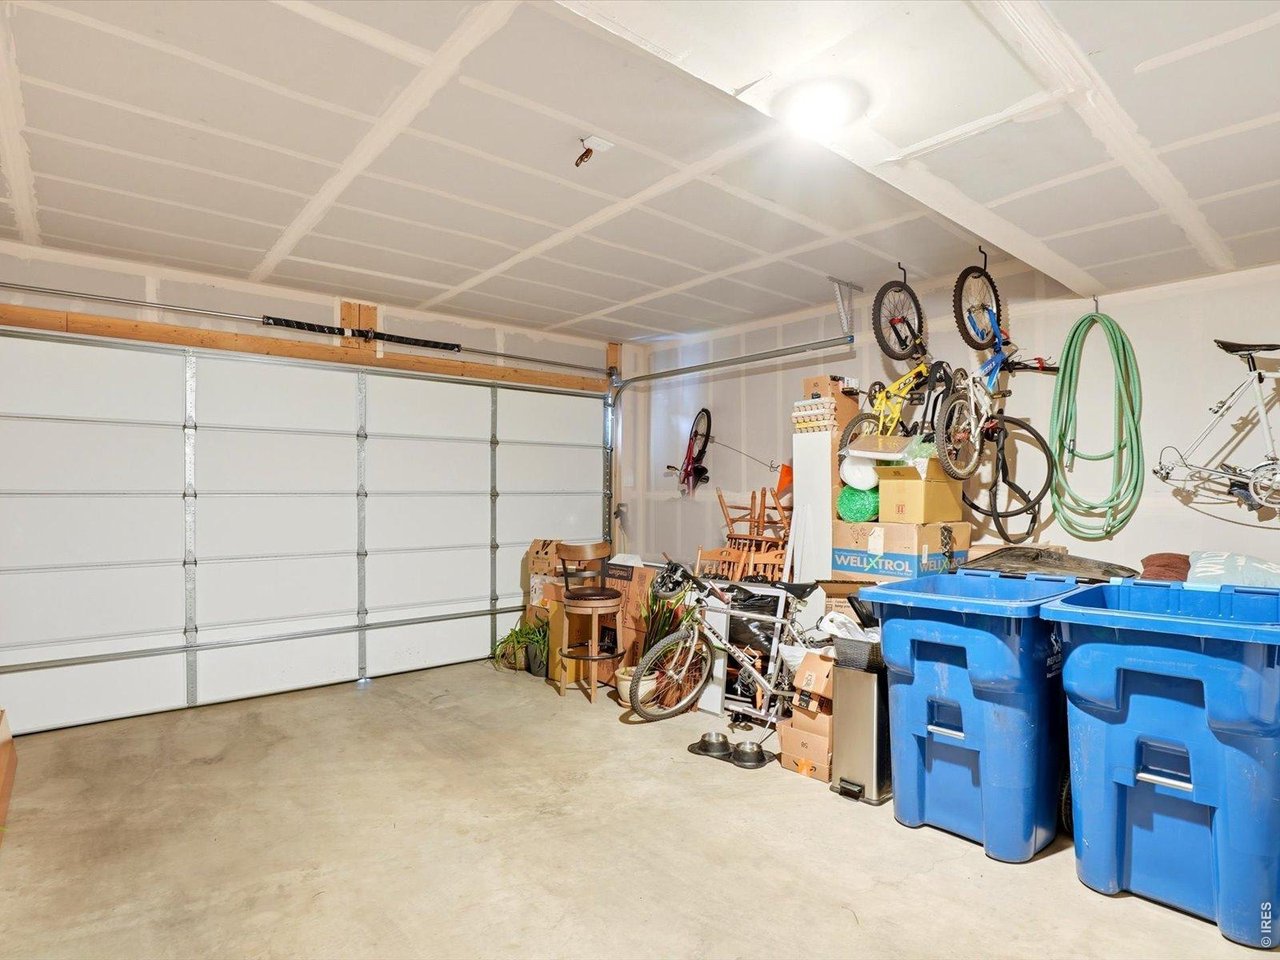
Garage with a large sectional door, several bicycles, stacked boxes, and blue storage bins.
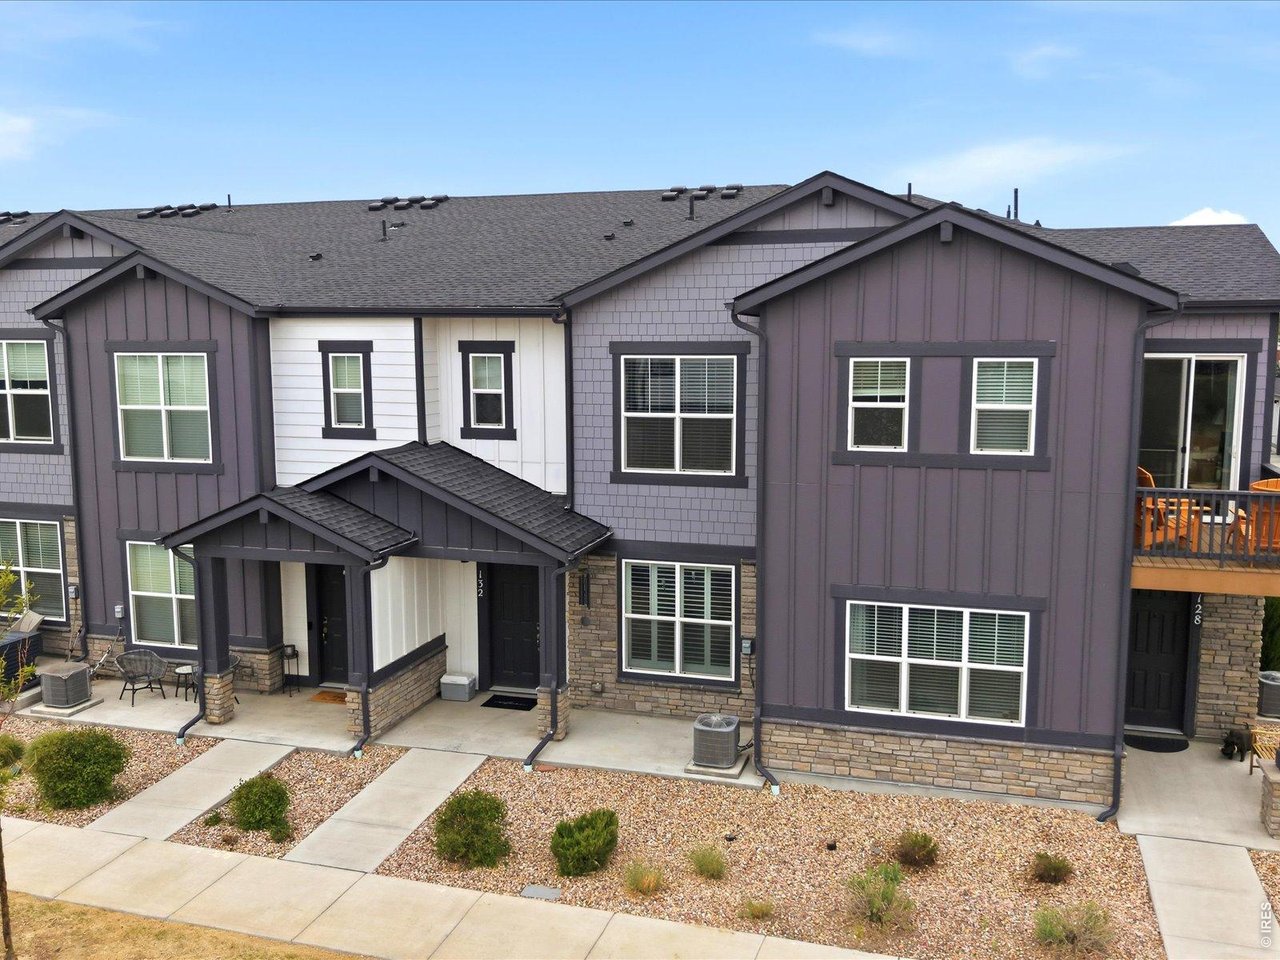
Attached townhome with gray siding, stone veneer, covered entry, and gravel landscaping.
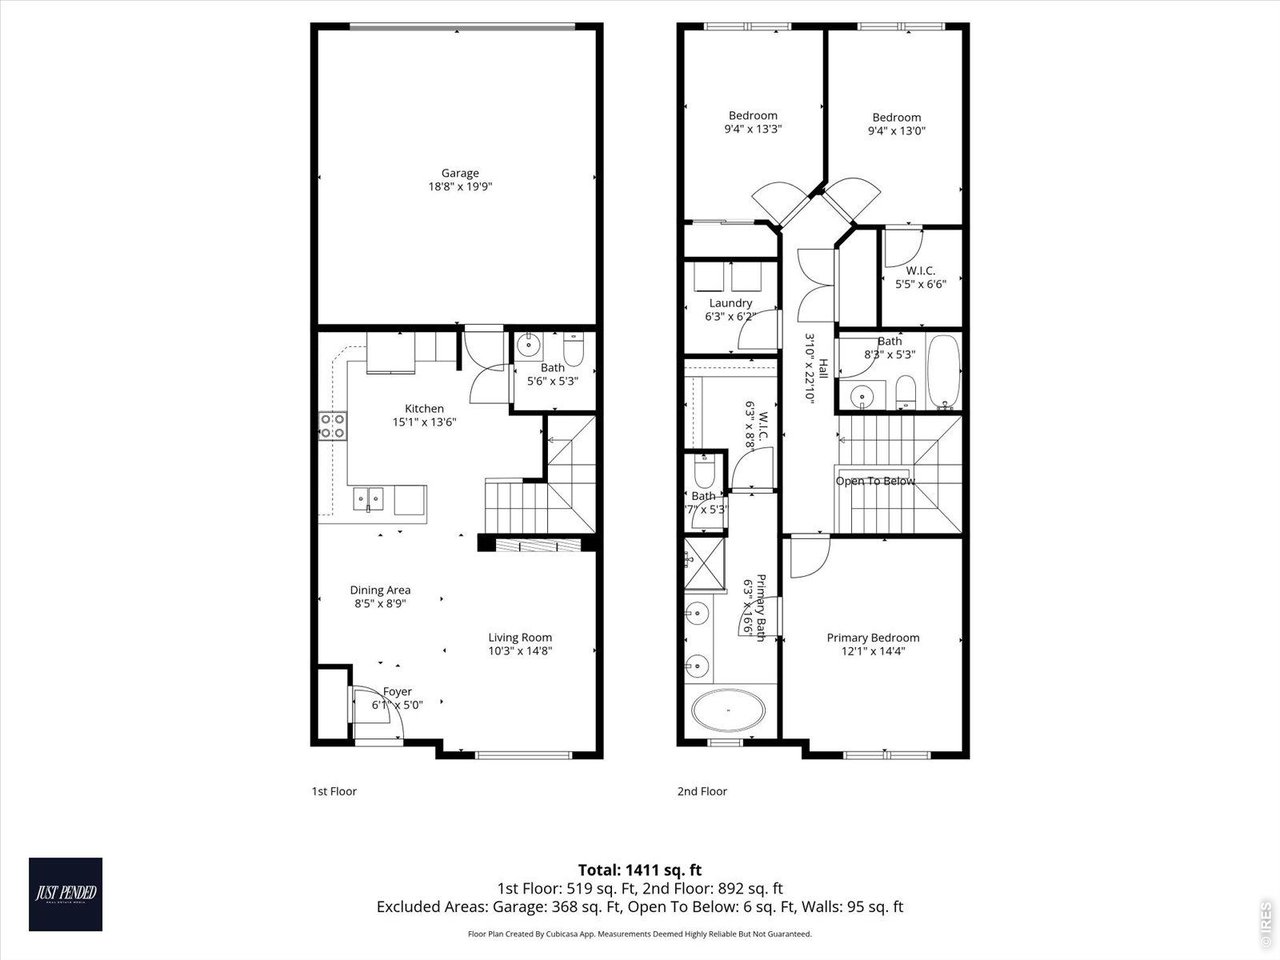
Two-story floor plan with a garage, open living areas, three bedrooms, and multiple bathrooms.
SEE ALL PHOTOS
Open-plan living room with a gray sofa, linear fireplace, and adjoining kitchen.
Kitchen with wood cabinets, dark stone counters, stainless steel appliances, and a sink peninsula.
Two-story attached home with dark siding, stone accents, and warmly lit windows at dusk.
Covered front entry with a dark paneled door, stone columns, and the number 132.
Kitchen and living area with dark wood cabinetry, stainless steel dishwasher, and carpeted staircase.
Open-plan living room and kitchen with a tiled fireplace, wood cabinetry, and a dining table.
Kitchen with dark wood cabinets, black countertops, stainless steel appliances, and light wood flooring.
Kitchen with a sink island, dark counters, wood cabinetry, and stainless steel appliances.
Dining area with a round white table, wooden chairs, patterned rug, and nearby front entry.
Dining area with a round white table, wooden chairs, and floral artwork beside the kitchen.
Carpeted staircase with white balusters and dark wood handrails, turning at a landing.
Bedroom with a black metal bed, white bedding, beige carpet, and a large window with blinds.
Bathroom with a double-sink dark wood vanity, wide mirror, and built-in soaking tub.
Bathroom with a glass-enclosed shower, white counter, dark wood vanity, and adjoining open closet.
Walk-in closet filled with hanging clothes, shoes, storage boxes, and laundry hampers.
Bathroom with a large mirror, light vanity, oval sink, and white shower curtain.
Laundry room with white washer and dryer, storage cabinets, and a wall shelf.
Bedroom with a metal-frame single bed, floral bedding, blue bedside table, and window blinds.
Empty carpeted room with white sliding closet doors and an open doorway to the hall.
Aerial panorama of suburban homes and new development beneath a mountain range.
Aerial view of a library, playing fields, baseball diamonds, and mountains beyond.
Aerial view of downtown storefronts and tree-lined streets, with distant mountains on the horizon.
Downtown street lined with brick storefronts and trees, viewed from above.
Attached home with dark gray siding, white trim, and a wide garage door marked 132.
Garage with a large sectional door, several bicycles, stacked boxes, and blue storage bins.
Attached townhome with gray siding, stone veneer, covered entry, and gravel landscaping.
Two-story floor plan with a garage, open living areas, three bedrooms, and multiple bathrooms.
Courtesy of Real, Seth Larson Listing Contact: 7206335458 
For Sale

132 Ambrose St

132 Ambrose St, Erie, CO 80516

$435,000
This townhome is Erie Commons living without the price! Listed for lower than the owners paid in 2022, this townhome is an amazing value for an amazing location, just across the street from the Coal Creek Trail, near Lehigh Park and the Erie Commons neighborhood pool. On top of all this you have all of the Erie amenities just a stones throw away - Erie Rec Center, the library, and Erie's historic Downtown Briggs Street. Upon entering the home, you'll notice the open concept living, custom installed plantation shutters and a sizable kitchen for hosting and food prep. Near the kitchen is a powder room and access to your attached 2 car garage. Upstairs you have 3 generously sized bedrooms. The primary bedroom boasts bright south facing natural light and a 5 piece bathroom with dual sinks and a walk in closet. Down the hall is a walk in laundry room, hall bathroom, and two secondary bedrooms. Come live the Erie lifestyle right in the middle of everything from this nearly new townhome!

3
beds

3
baths

1,589 Sq.Ft. LIVING AREA

1,306.8 Sq.Ft. lot

Features & Amenities

Interior

  • total bedrooms3
  • Total bathrooms3
  • full bathrooms2
  • half bathroom1
  • Fireplace Electric
  • APPLIANCES Gas Range, Dishwasher, Refrigerator, Washer, Dryer
  • other interior Features Eat-in Kitchen

Area & Lot

  • Status For Sale
  • Living Area1,589 Sq.Ft.
  • Lot Area1,306.8 Sq.Ft.
  • MLS® ID1058123
  • TypeTownhouse
  • YEAR BUILT2022
  • NeighborhoodErie
  • Elementary SchoolRed Hawk
  • Middle SchoolErie
  • High SchoolErie
  • School DistrictST Vrain Dist RE 1J

Exterior

  • STORIES2
  • Garage Space2.0
  • water SourcePublic
  • utilitiesNatural Gas Available, Electricity Available
  • roofComposition
  • parkingAttached
  • HEAT TYPEForced Air
  • AIR CONDITIONINGCentral Air

Financial

  • Sales Price$435,000
  • Real Estate Tax $5,369/yr
  • HOA $341/mo
  • Zoning Res
Seth  Larson

Seth Larson

Kitchen with wood cabinets, dark stone counters, stainless steel appliances, and a sink peninsula.

Schedule a Showing

I would love to show you this beautiful property. Please select your preferred date and time below. I will be in touch shortly to confirm your appointment.

Schedule a Showing

We would love to show you our beautiful property. Please select your preferred date and time below. An agent will be in touch shortly to confirm your appointment.

Thank you for your interest in 132 Ambrose St, Erie, CO 80516. We are reviewing your request and will be in touch shortly!

Mortgage Calculator

Estimate your monthly mortgage payment, including the principal and interest, property taxes, and HOA. Adjust the values to generate a more accurate rate.
All estimates are provided for informational purposes only. Actual amounts may vary.
$0,000 Your Payment 20 15 65
$0,000 Your Payment

Erie

Explore
View Virtual Tour

Work With Seth

His active listening skills help reveal his clients’ preferences, priorities, and goals, not only for their next property, but also in helping them make the best decisions regarding their current property. Seth wholeheartedly believes that the unique benefit he provides to his clients is his ability to reveal a client’s core desires, making their buying and selling dreams a reality. To top it off, he brings corporate negotiation experience to the table, to defend your bottom line at every step of the transaction.

Follow Us On Instagram