15808 W 83rd Ave
15808 W 83rd Ave
15808 W 83rd Ave
15808 W 83rd Ave
15808 W 83rd Ave
15808 W 83rd Ave
15808 W 83rd Ave
15808 W 83rd Ave
15808 W 83rd Ave
15808 W 83rd Ave
15808 W 83rd Ave
15808 W 83rd Ave
15808 W 83rd Ave
15808 W 83rd Ave
15808 W 83rd Ave
15808 W 83rd Ave
15808 W 83rd Ave
15808 W 83rd Ave
15808 W 83rd Ave
15808 W 83rd Ave
15808 W 83rd Ave
15808 W 83rd Ave
15808 W 83rd Ave
15808 W 83rd Ave
15808 W 83rd Ave
15808 W 83rd Ave
15808 W 83rd Ave
15808 W 83rd Ave
15808 W 83rd Ave
15808 W 83rd Ave
15808 W 83rd Ave
15808 W 83rd Ave
15808 W 83rd Ave
15808 W 83rd Ave
15808 W 83rd Ave
15808 W 83rd Ave
15808 W 83rd Ave
15808 W 83rd Ave
15808 W 83rd Ave
15808 W 83rd Ave
15808 W 83rd Ave
15808 W 83rd Ave
15808 W 83rd Ave
15808 W 83rd Ave
15808 W 83rd Ave
15808 W 83rd Ave
15808 W 83rd Ave
15808 W 83rd Ave
15808 W 83rd Ave
SEE ALL PHOTOS
15808 W 83rd Ave
15808 W 83rd Ave
15808 W 83rd Ave
15808 W 83rd Ave
15808 W 83rd Ave
15808 W 83rd Ave
15808 W 83rd Ave
15808 W 83rd Ave
15808 W 83rd Ave
15808 W 83rd Ave
15808 W 83rd Ave
15808 W 83rd Ave
15808 W 83rd Ave
15808 W 83rd Ave
15808 W 83rd Ave
15808 W 83rd Ave
15808 W 83rd Ave
15808 W 83rd Ave
15808 W 83rd Ave
15808 W 83rd Ave
15808 W 83rd Ave
15808 W 83rd Ave
15808 W 83rd Ave
15808 W 83rd Ave
15808 W 83rd Ave
15808 W 83rd Ave
15808 W 83rd Ave
15808 W 83rd Ave
15808 W 83rd Ave
15808 W 83rd Ave
15808 W 83rd Ave
15808 W 83rd Ave
15808 W 83rd Ave
15808 W 83rd Ave
15808 W 83rd Ave
15808 W 83rd Ave
15808 W 83rd Ave
15808 W 83rd Ave
15808 W 83rd Ave
15808 W 83rd Ave
15808 W 83rd Ave
15808 W 83rd Ave
15808 W 83rd Ave
15808 W 83rd Ave
15808 W 83rd Ave
15808 W 83rd Ave
15808 W 83rd Ave
15808 W 83rd Ave
15808 W 83rd Ave
Courtesy of Real, Seth Larson Listing Contact: 7206335458 
For Sale

15808 W 83rd Ave

15808 W 83rd Ave, Arvada, CO 80007

$1,250,000
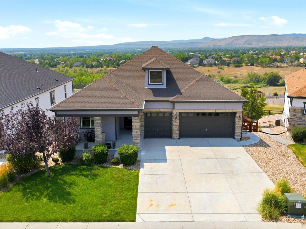
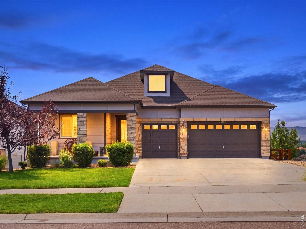
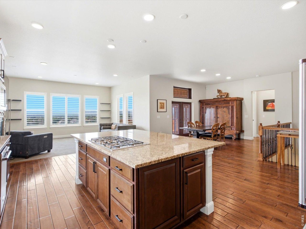
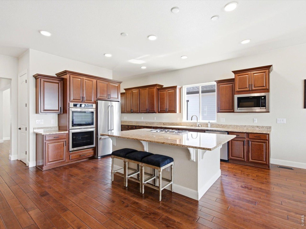
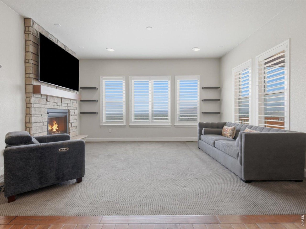
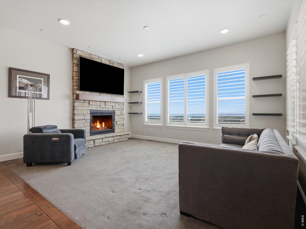
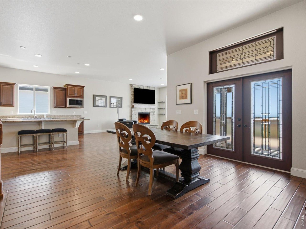
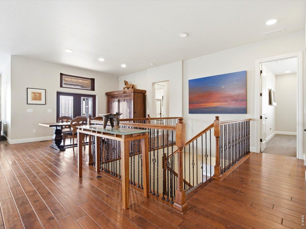
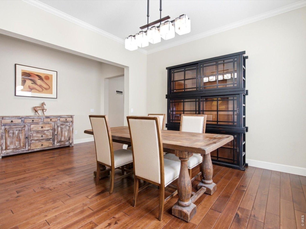
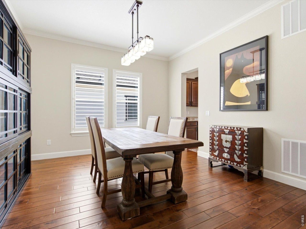
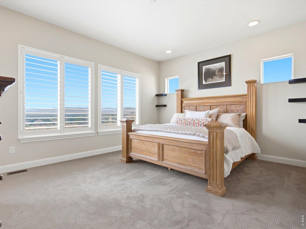
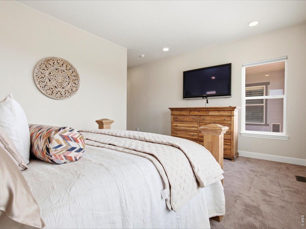
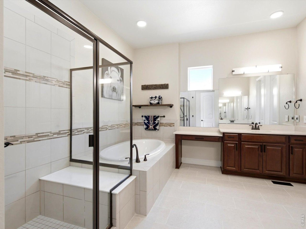
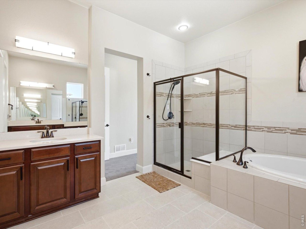
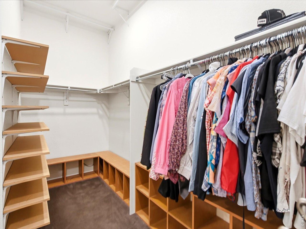
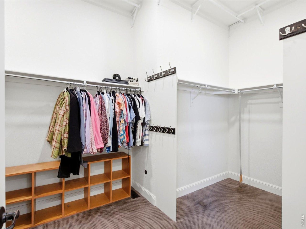
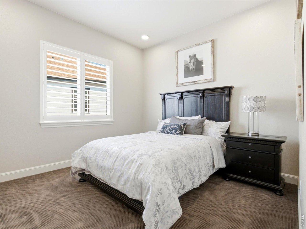
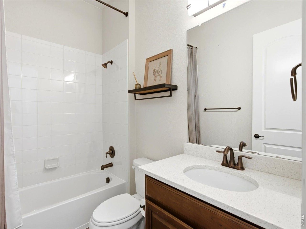
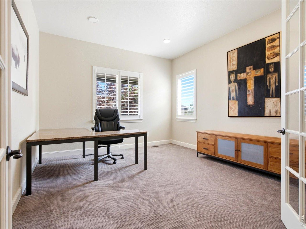
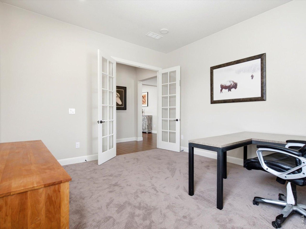
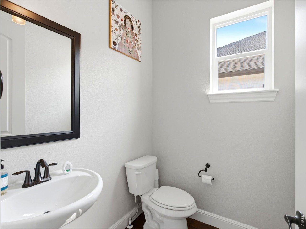
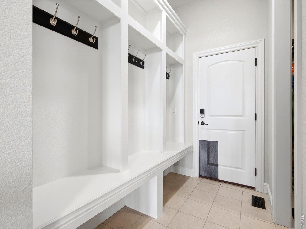
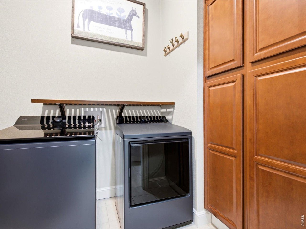
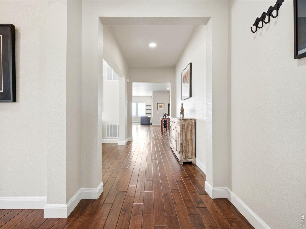
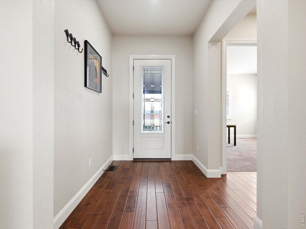
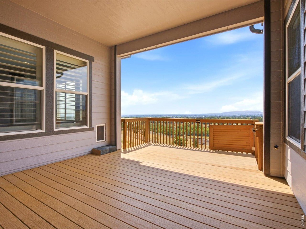
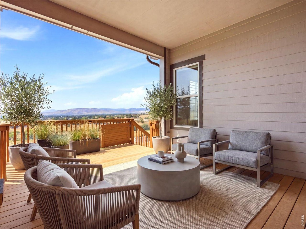
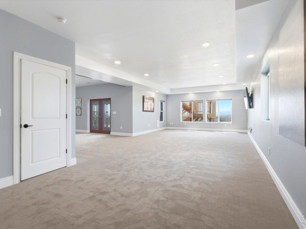
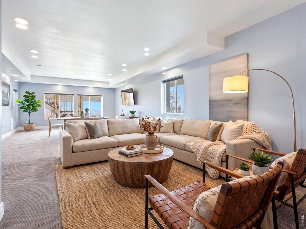
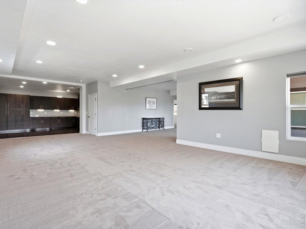
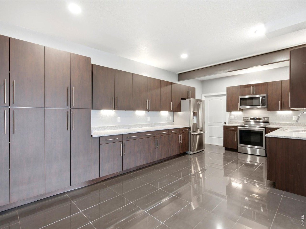
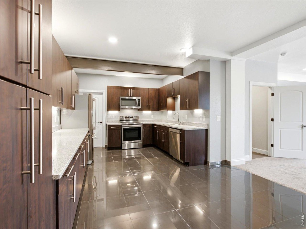
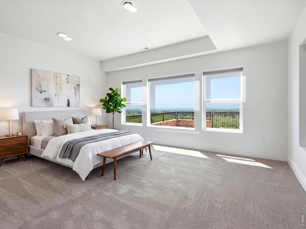
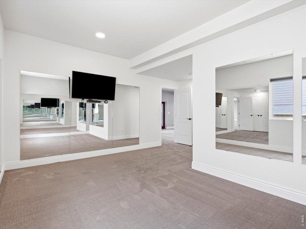
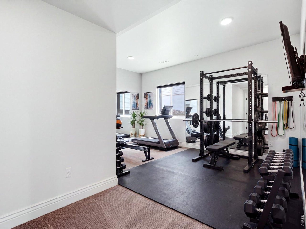
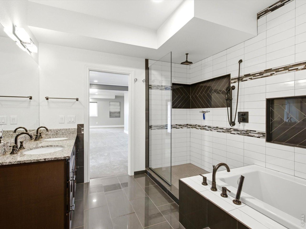
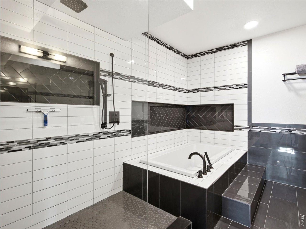
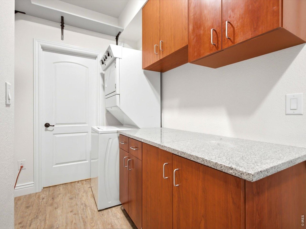
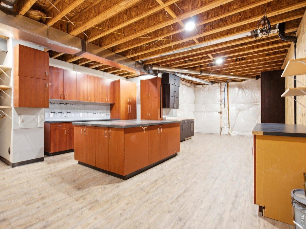
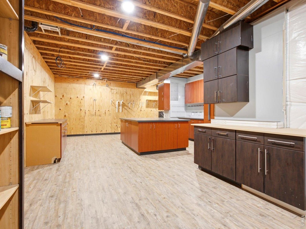
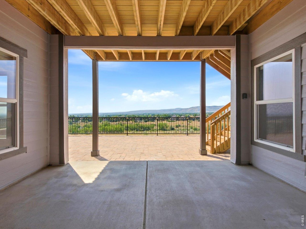
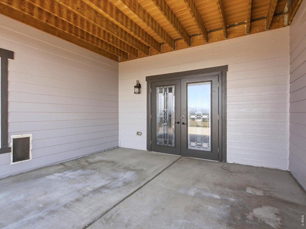
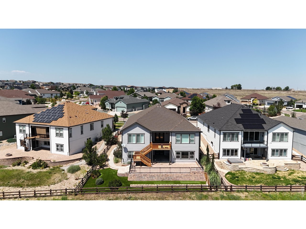
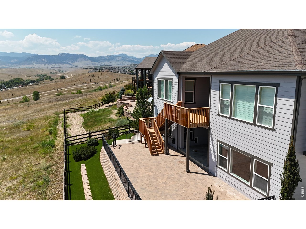
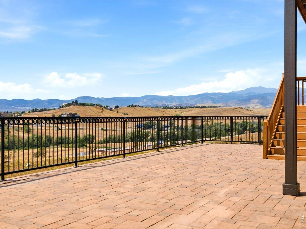
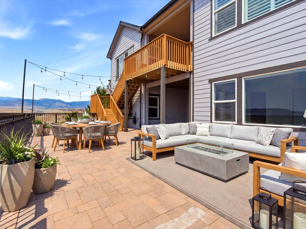
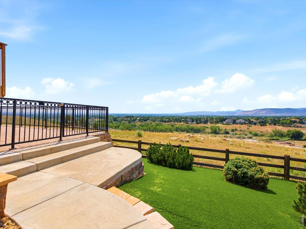
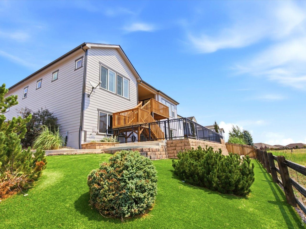
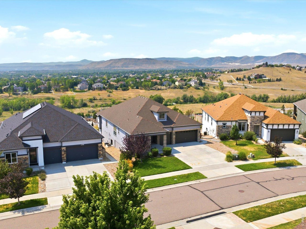
Perched on a ridge in West Arvada, this luxury ranch-style home boasts some of the best views in the Front Range. If you're looking for main floor living but don't want to sacrifice space, this expansive first floor footprint is matched by a full finished walkout basement. Upon entering the front door a direct line of sight in the large central foyer leads you to the open concept living, dining, and kitchen. Your eyes will be drawn to the panoramic front range views from outside every window on the back of the home and abundant space for hosting is available with both a large central dining space adjacent to the kitchen and a formal dining room which flow out to the large deck. Back at the front of the home is a large private office and powder room. The primary suite also boasts those amazing mountain views and has a spa inspired bathroom and large walk in closet. An additional bedroom with ensuite bathroom is on the first floor, as well as a full mudroom and laundry room off of the 3 car front load garage. The basement is an amazing space, great for multi-generational living, guests, and more. It is fully finished with a large living room and fully outfitted kitchen. Two additional bedrooms and a large bathroom that boasts a soaker tub, shower, and double sinks allow for space and privacy for everyone in the household. The basement also includes a significant workshop space for any hobby and an additional laundry space with stackable units. The backyard is professionally xeriscaped with turf, natural plants and rock and a large paver patio expands the outdoor living space from the basement level. Leyden Ranch is a rare West Arvada neighborhood with large lots, city to mountain views, neighborhood trails, and easy access to Boulder, Golden, or Denver.

4
beds

4
baths

5,464 Sq.Ft. LIVING AREA

9,583.2 Sq.Ft. lot

Features & Amenities

Interior

  • total bedrooms4
  • Total bathrooms4
  • full bathrooms2
  • three quarter bathroom1
  • half bathroom1
  • Flooring Wood
  • Fireplace Gas
  • APPLIANCES Gas Range, Double Oven, Dishwasher, Refrigerator, Bar Fridge, Washer, Dryer, Microwave, Disposal, Fire Alarm
  • other interior Features Eat-in Kitchen, Separate Dining Room, Open Floorplan, Workshop, Pantry, Walk-In Closet(s), Wet Bar, Washer/Dryer Hookup, Kitchen Island, High Ceilings

Area & Lot

  • Status For Sale
  • Living Area5,464 Sq.Ft.
  • Lot Area9,583.2 Sq.Ft.
  • MLS® ID1065594
  • TypeResidential
  • YEAR BUILT2016
  • NeighborhoodArvada
  • View DescriptionHills
  • Elementary SchoolMeiklejohn
  • Middle SchoolWayne Carle
  • High SchoolRalston Valley
  • School DistrictJefferson Dist R-1

Exterior

  • STORIES1
  • Garage Space3.0
  • water SourceCity
  • utilitiesNatural Gas Available
  • roofComposition
  • lot featuresPaved, Sidewalks
  • parkingAttached
  • HEAT TYPEForced Air
  • AIR CONDITIONINGCentral Air
  • Disability FeaturesMain Floor Bath, Main Level Bedroom, Main Level Laundry
  • other exterior FeaturesSprinkler System

Financial

  • Sales Price$1,250,000
  • Real Estate Tax $8,979/yr
  • HOA $150/mo
  • Zoning Res
Seth  Larson

Seth Larson

image

Schedule a Showing

I would love to show you this beautiful property. Please select your preferred date and time below. I will be in touch shortly to confirm your appointment.

Schedule a Showing

We would love to show you our beautiful property. Please select your preferred date and time below. An agent will be in touch shortly to confirm your appointment.

Thank you for your interest in 15808 W 83rd Ave, Arvada, CO 80007. We are reviewing your request and will be in touch shortly!

Mortgage Calculator

Estimate your monthly mortgage payment, including the principal and interest, property taxes, and HOA. Adjust the values to generate a more accurate rate.
All estimates are provided for informational purposes only. Actual amounts may vary.
$0,000 Your Payment 20 15 65
$0,000 Your Payment

Arvada

Explore
View Virtual Tour

Work With Seth

His active listening skills help reveal his clients’ preferences, priorities, and goals, not only for their next property, but also in helping them make the best decisions regarding their current property. Seth wholeheartedly believes that the unique benefit he provides to his clients is his ability to reveal a client’s core desires, making their buying and selling dreams a reality. To top it off, he brings corporate negotiation experience to the table, to defend your bottom line at every step of the transaction.

Follow Us On Instagram