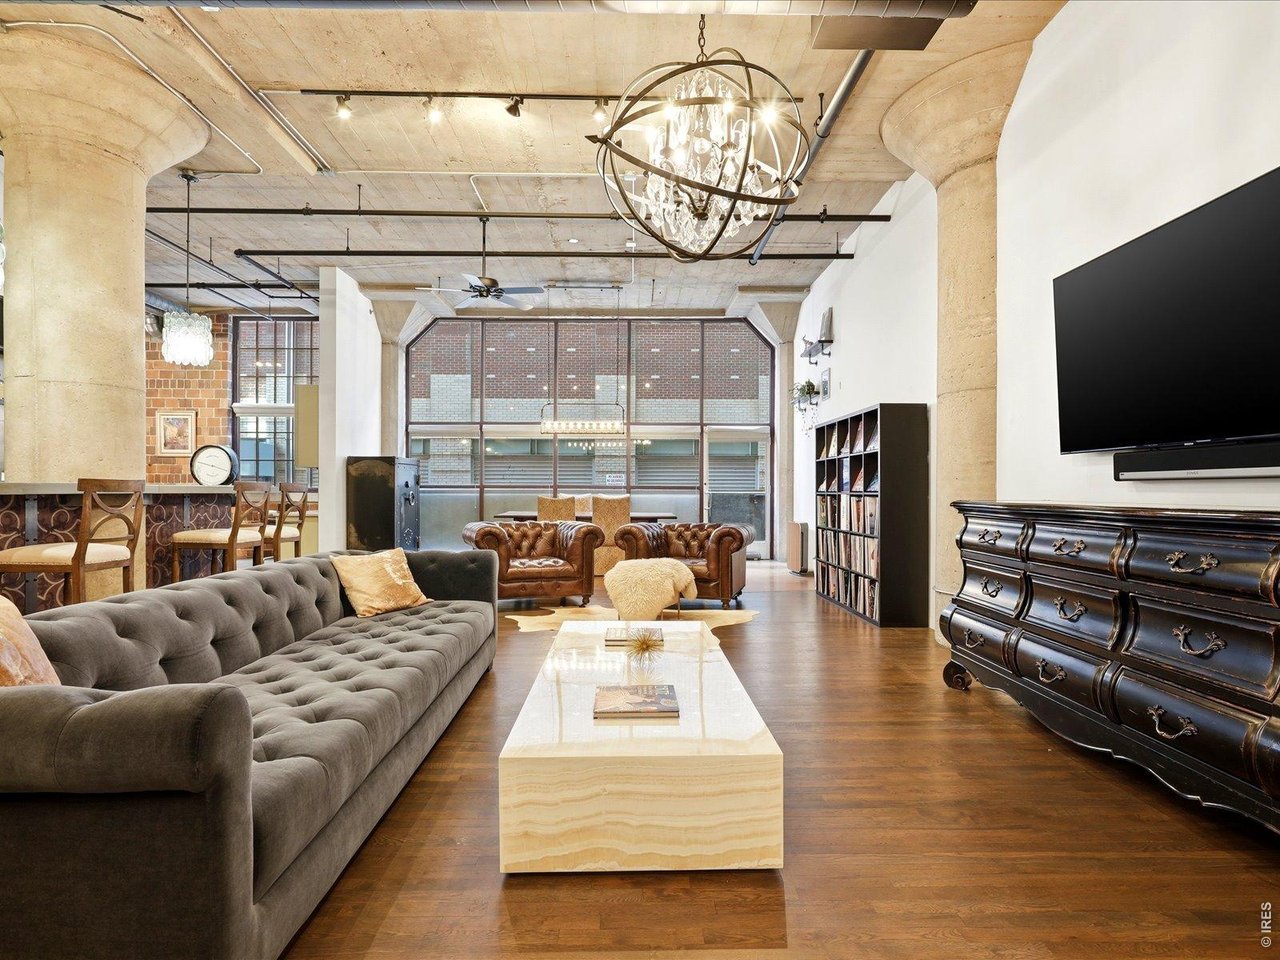

Loft living room with exposed concrete ceilings, brick walls, and a gray tufted sofa.
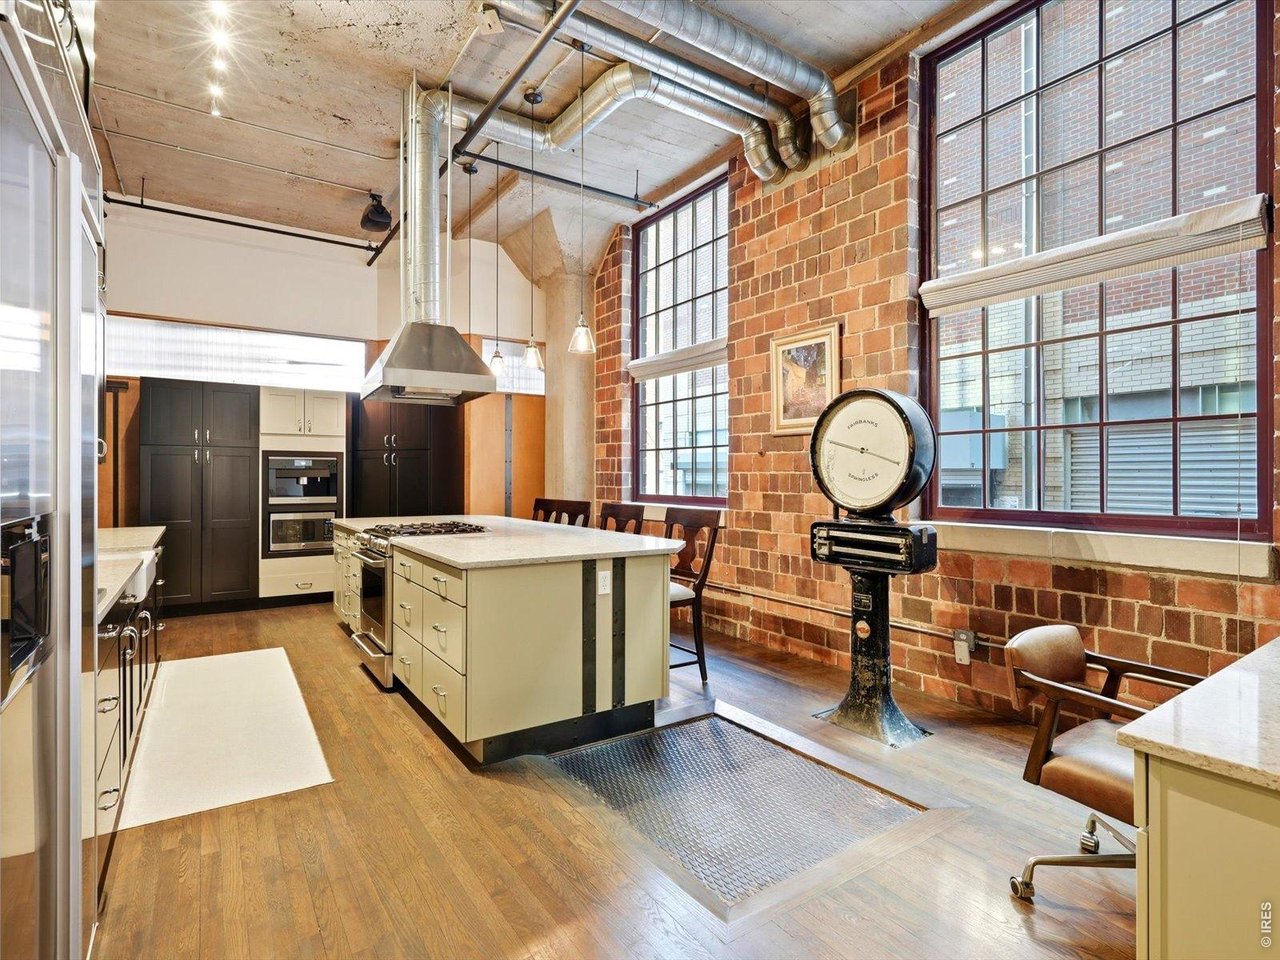
Industrial kitchen with a central island, exposed brick walls, and tall grid windows.
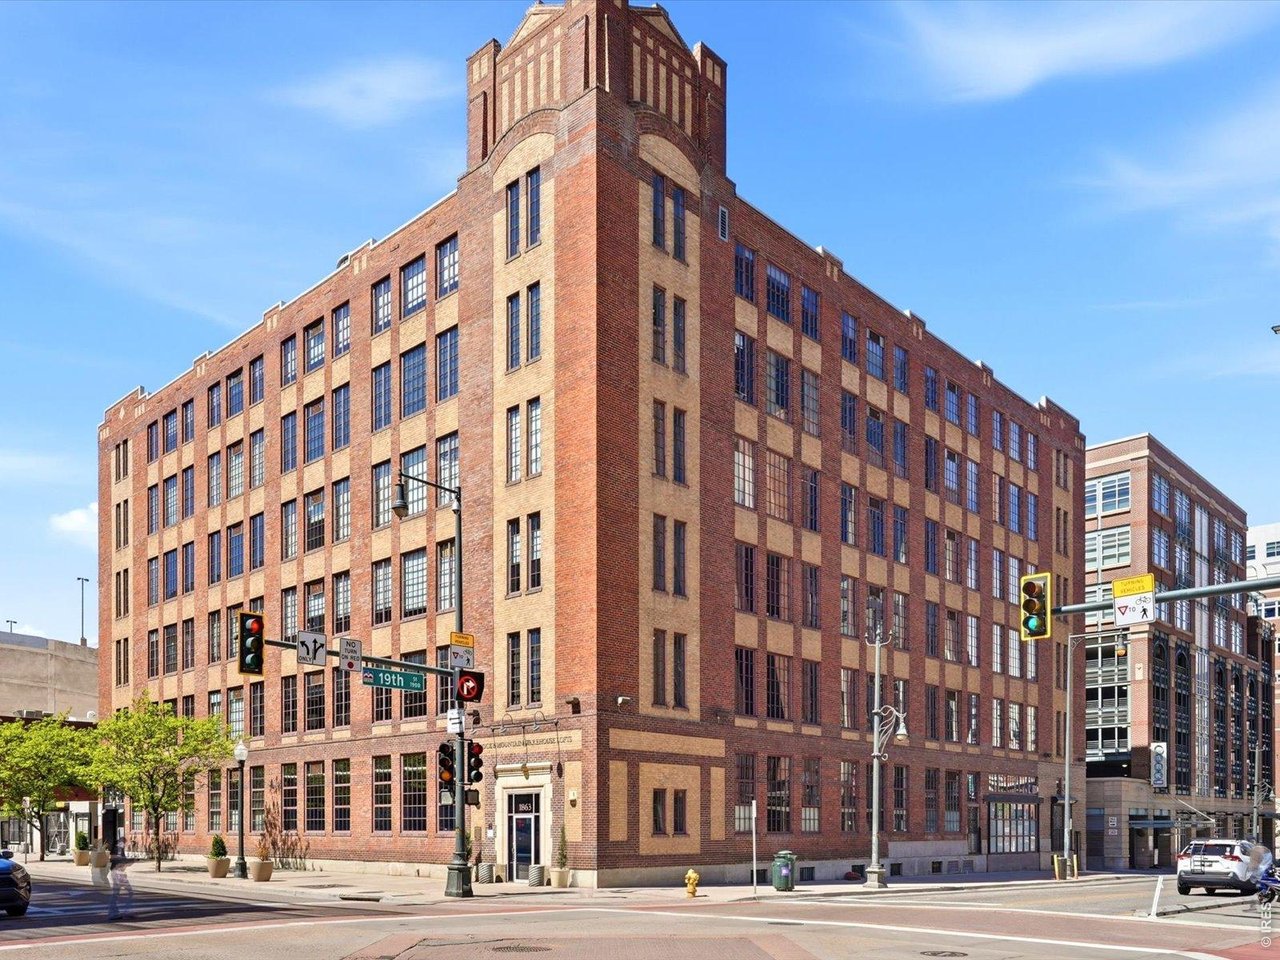
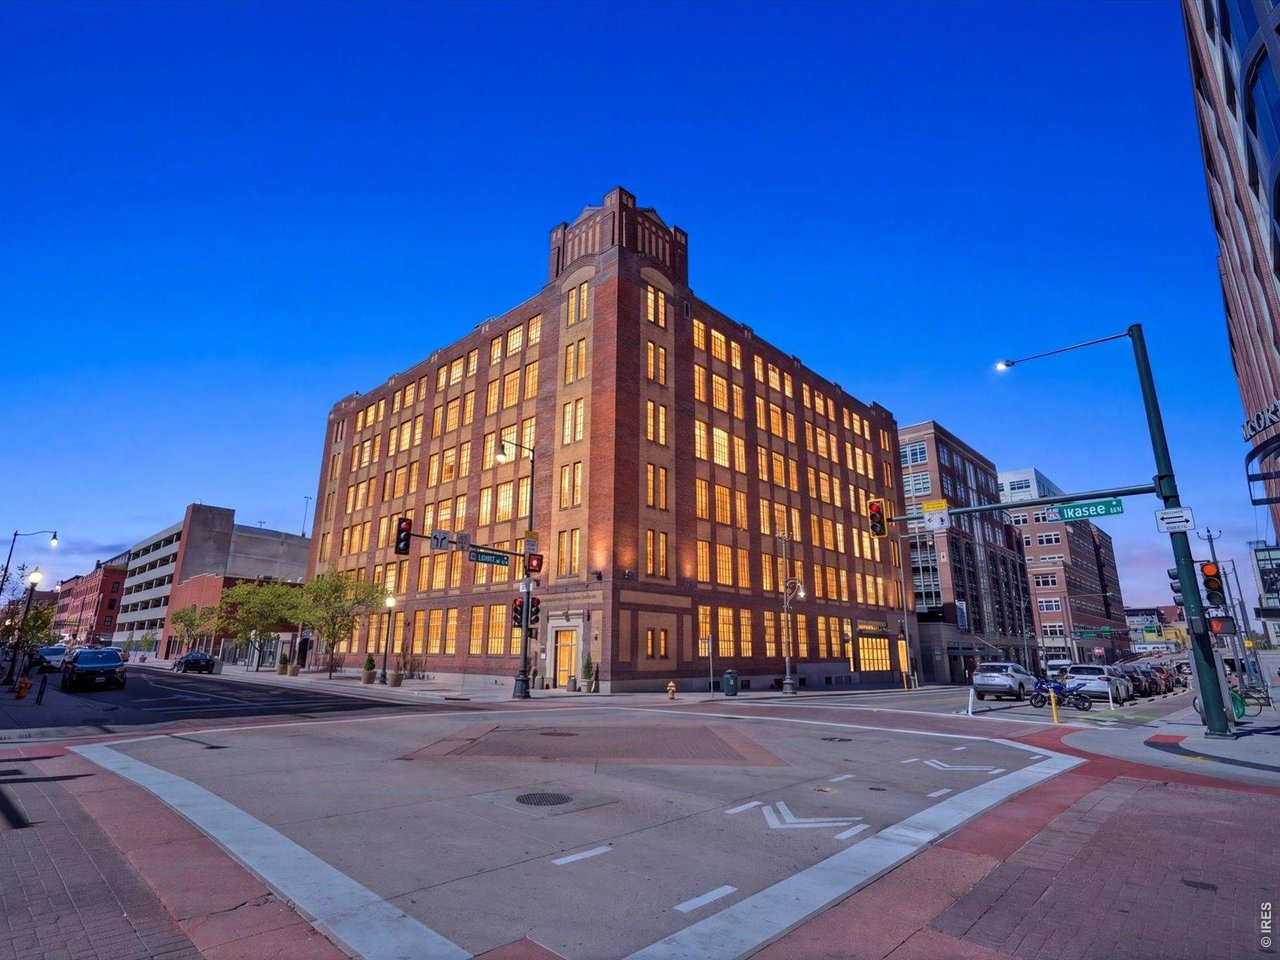
Brick corner building with a central tower and tall windows, viewed from a city intersection.
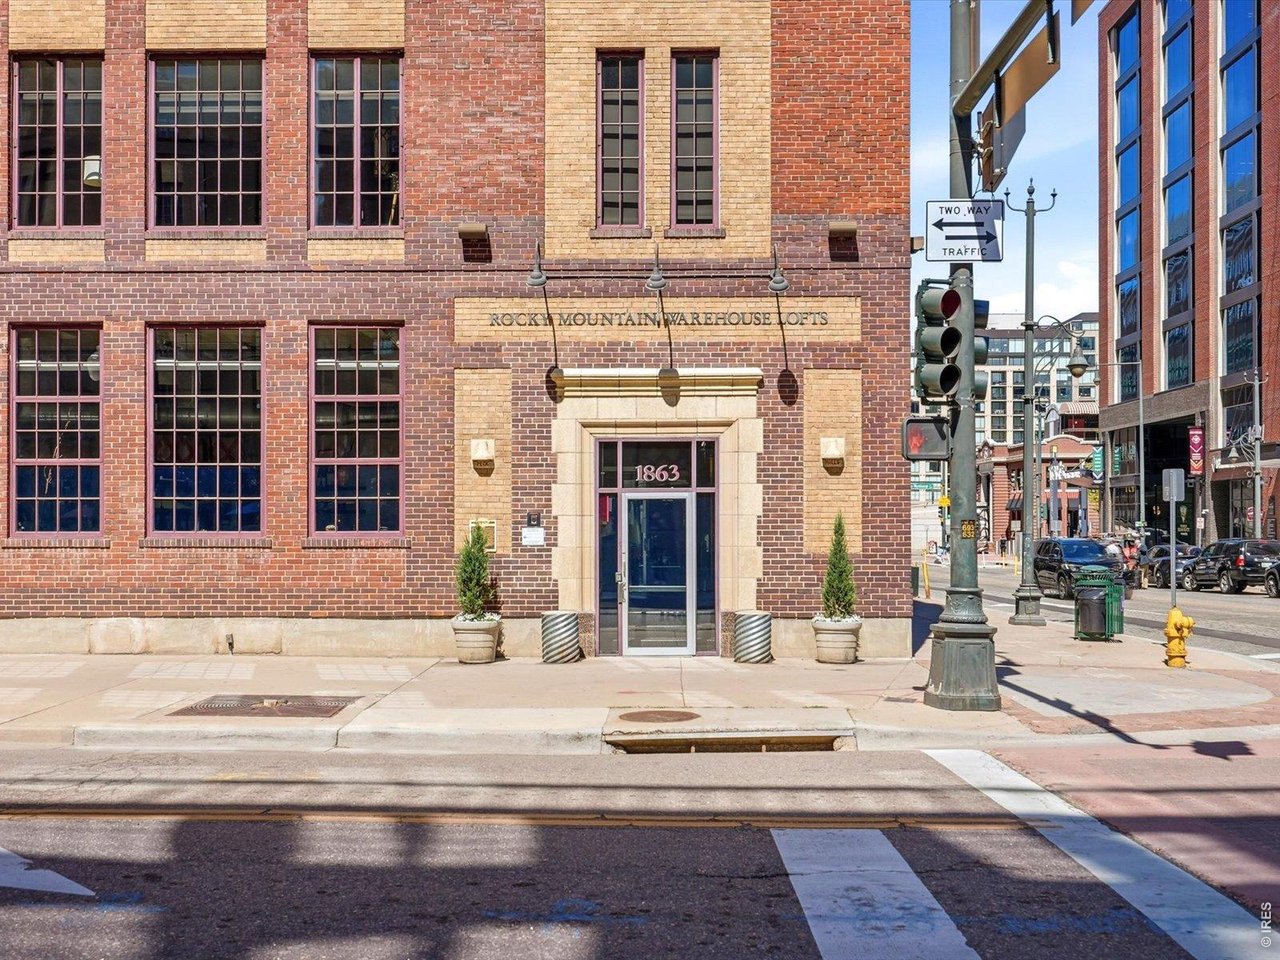
Rocky Mountain Warehouse Lofts entrance at 1863 Wazee Street, a red-brick building on a downtown Denver intersection.
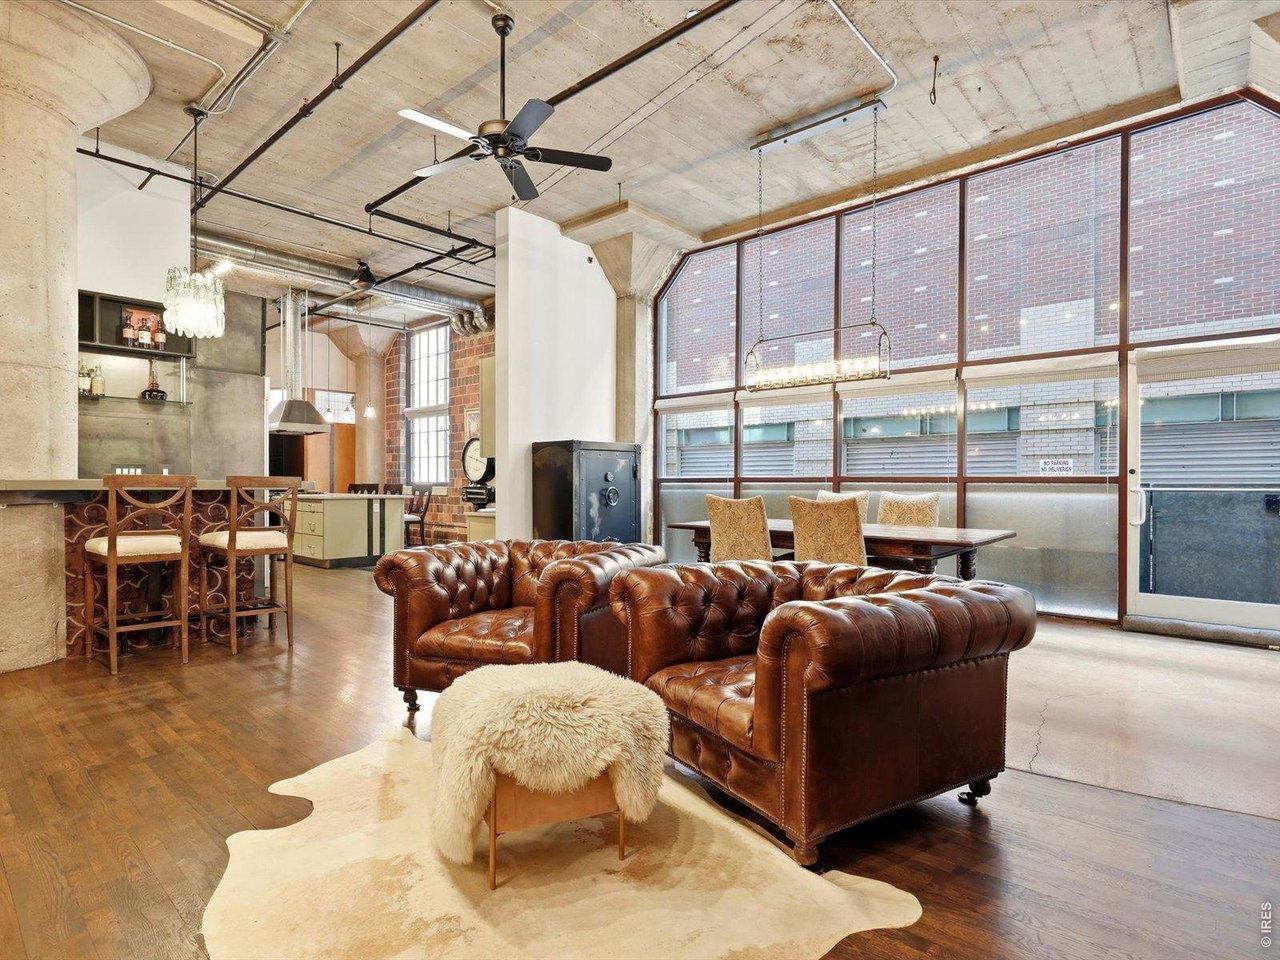
Open-plan loft living area with leather sofas, exposed concrete ceiling, brick walls, and tall industrial windows.
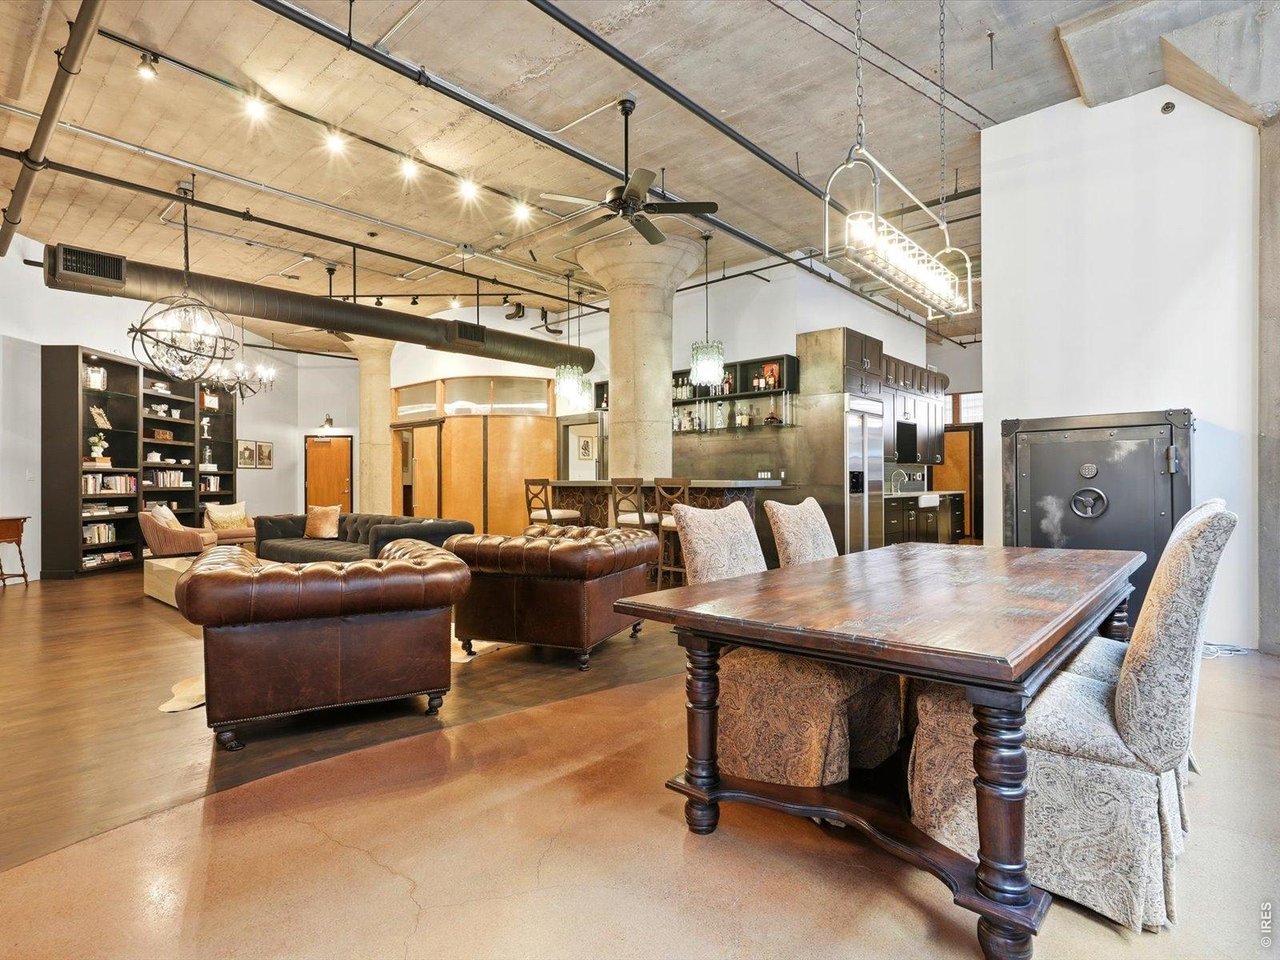
Open-plan loft living and dining area with leather seating and exposed concrete ceilings.
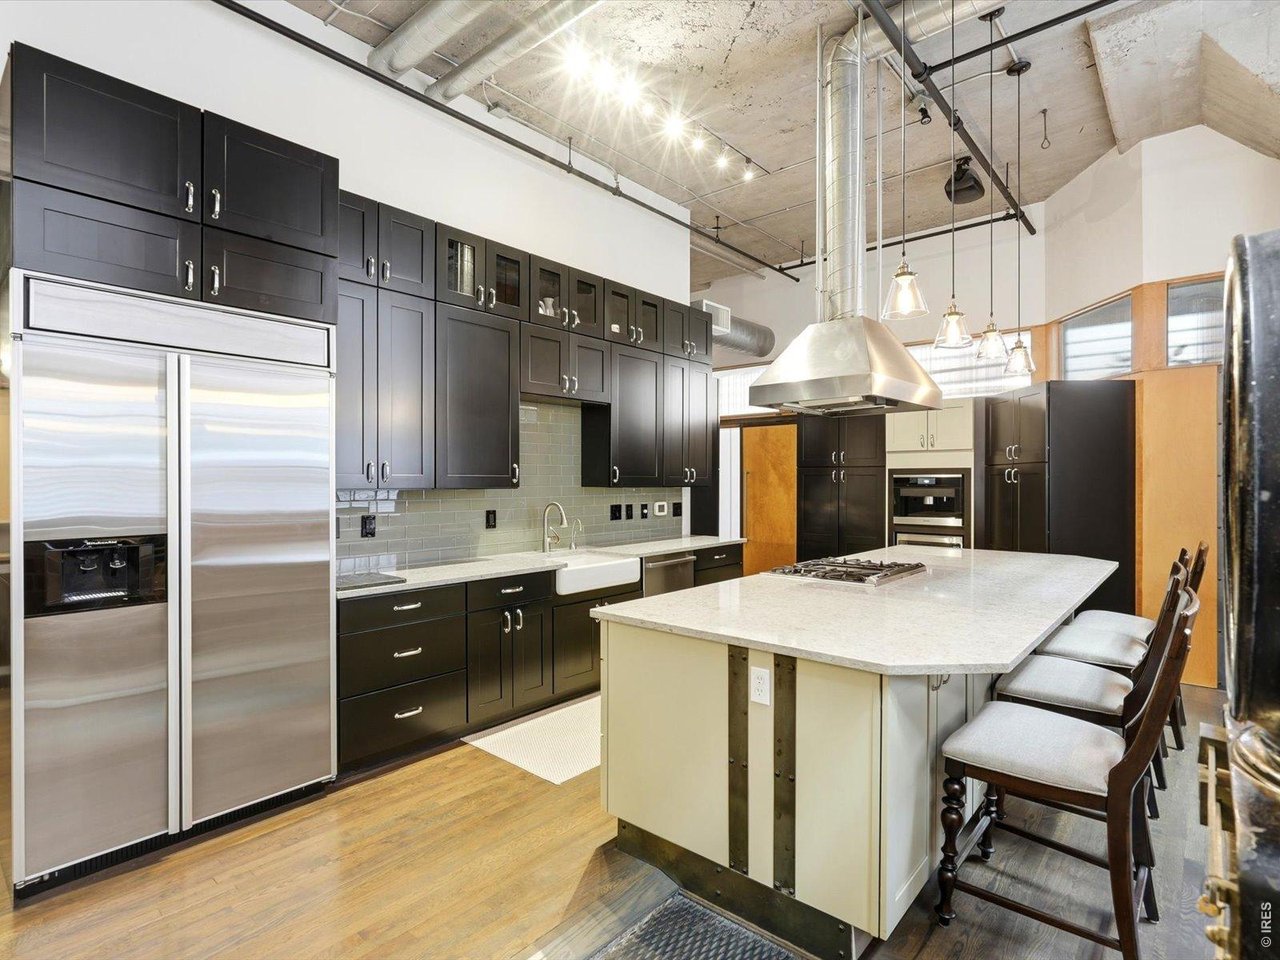
Modern kitchen with dark cabinets, stainless appliances, and a large island with bar stools.
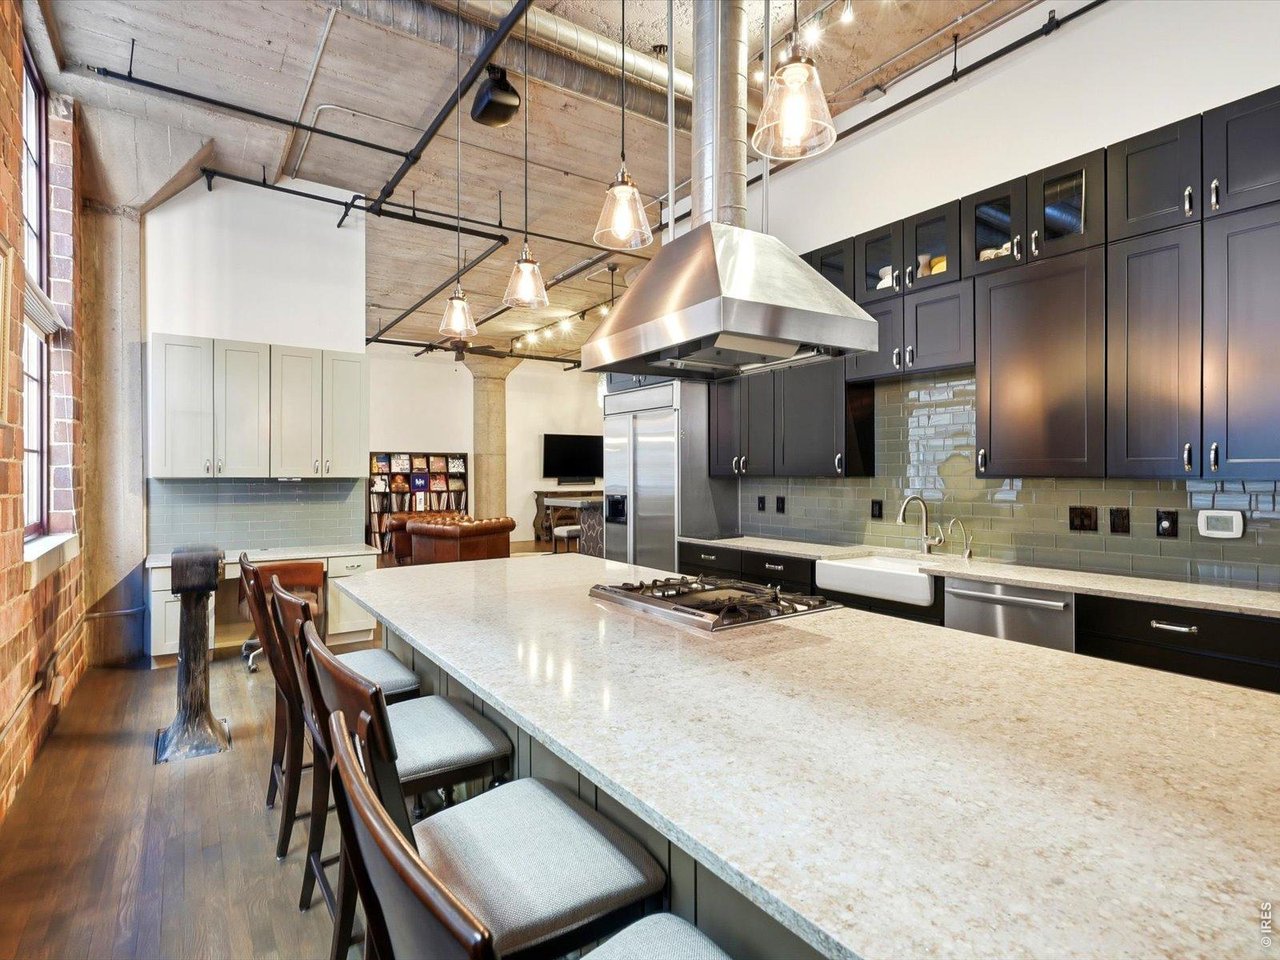
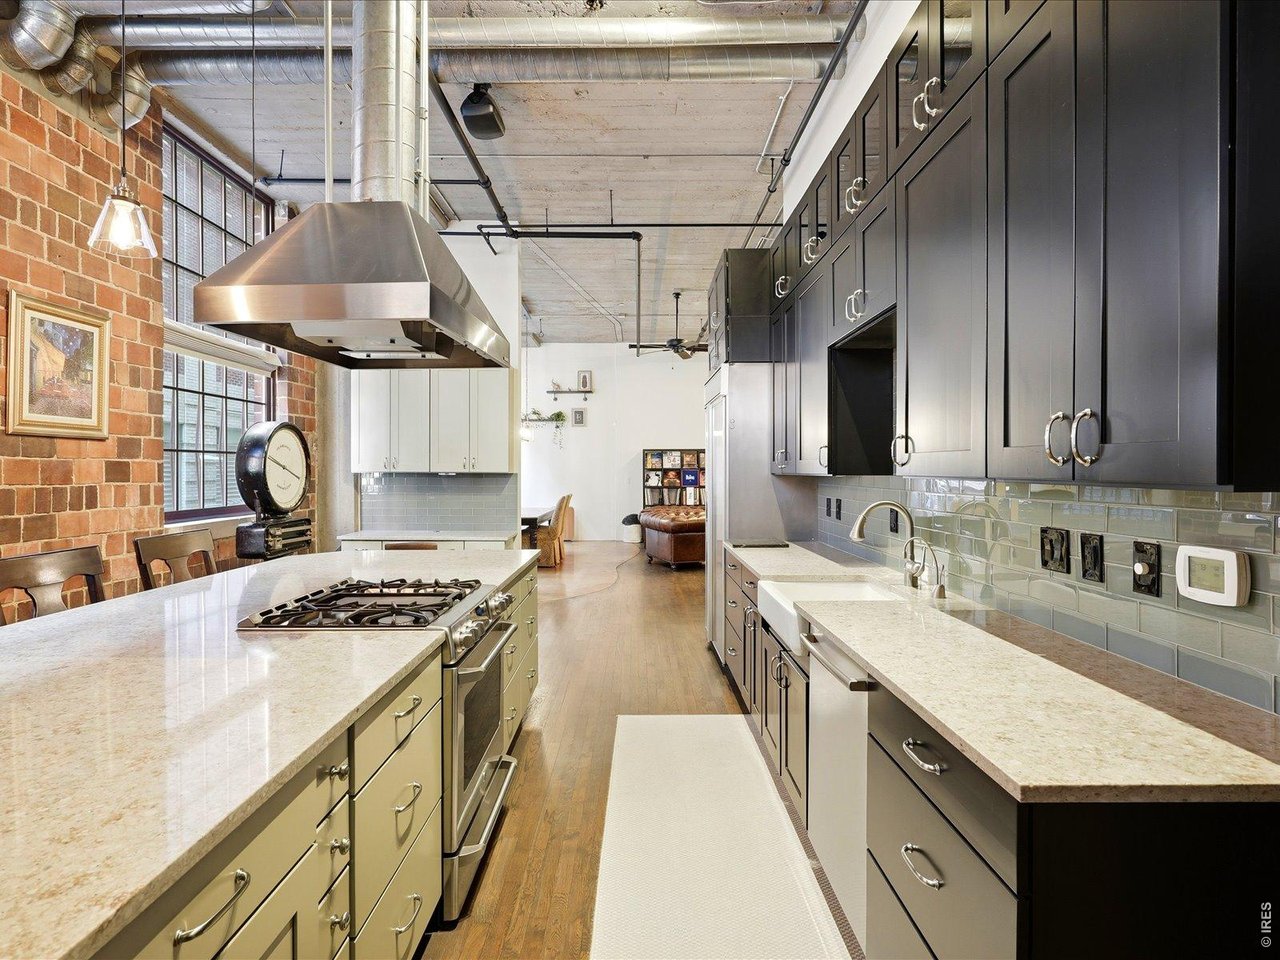
Industrial-style kitchen with a long stone island, dark cabinetry, and exposed ceiling pipes.
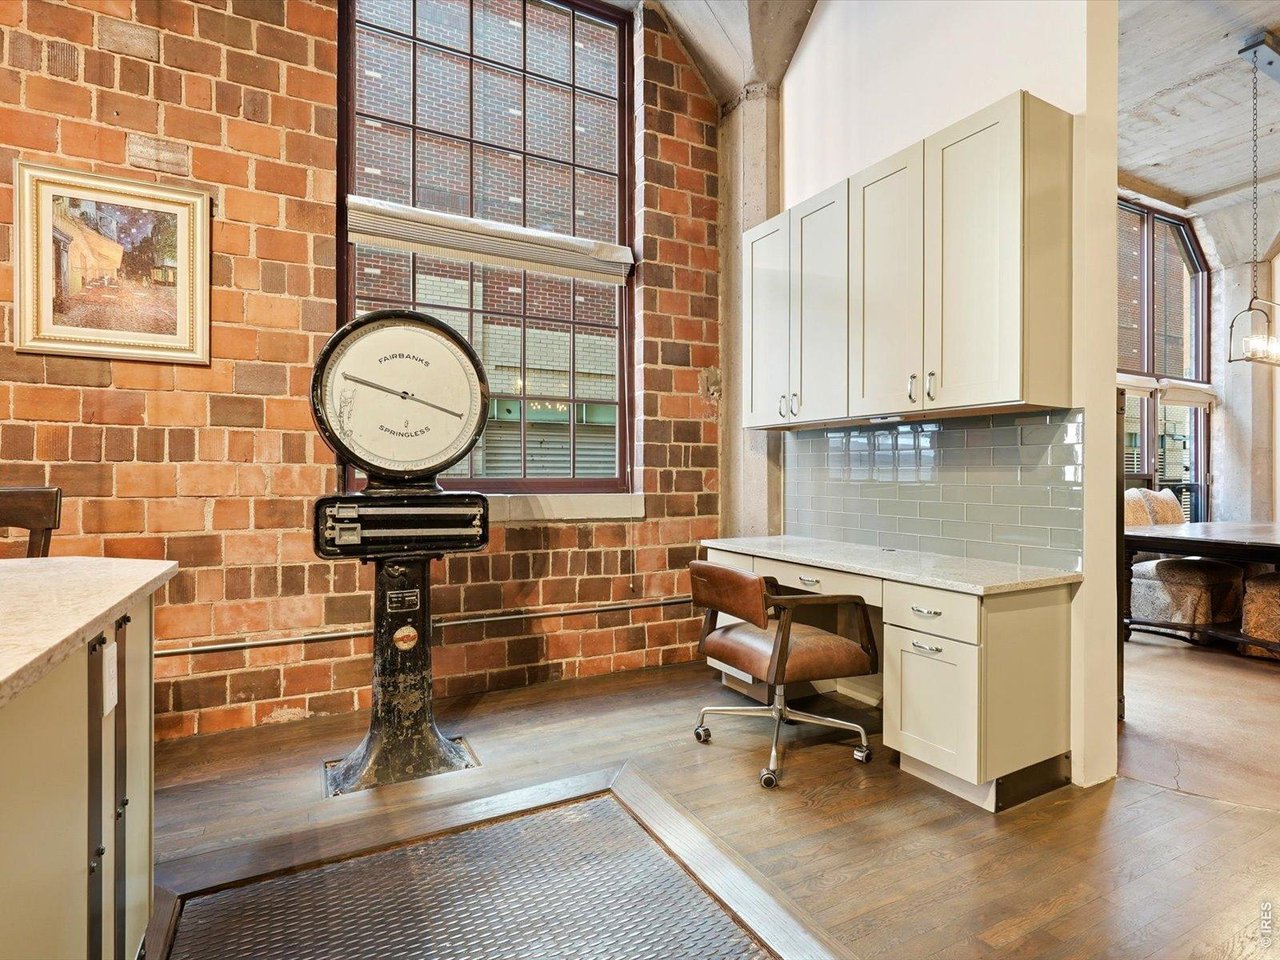
Kitchen workspace with exposed brick, tall industrial windows, white cabinets, and a vintage floor scale.
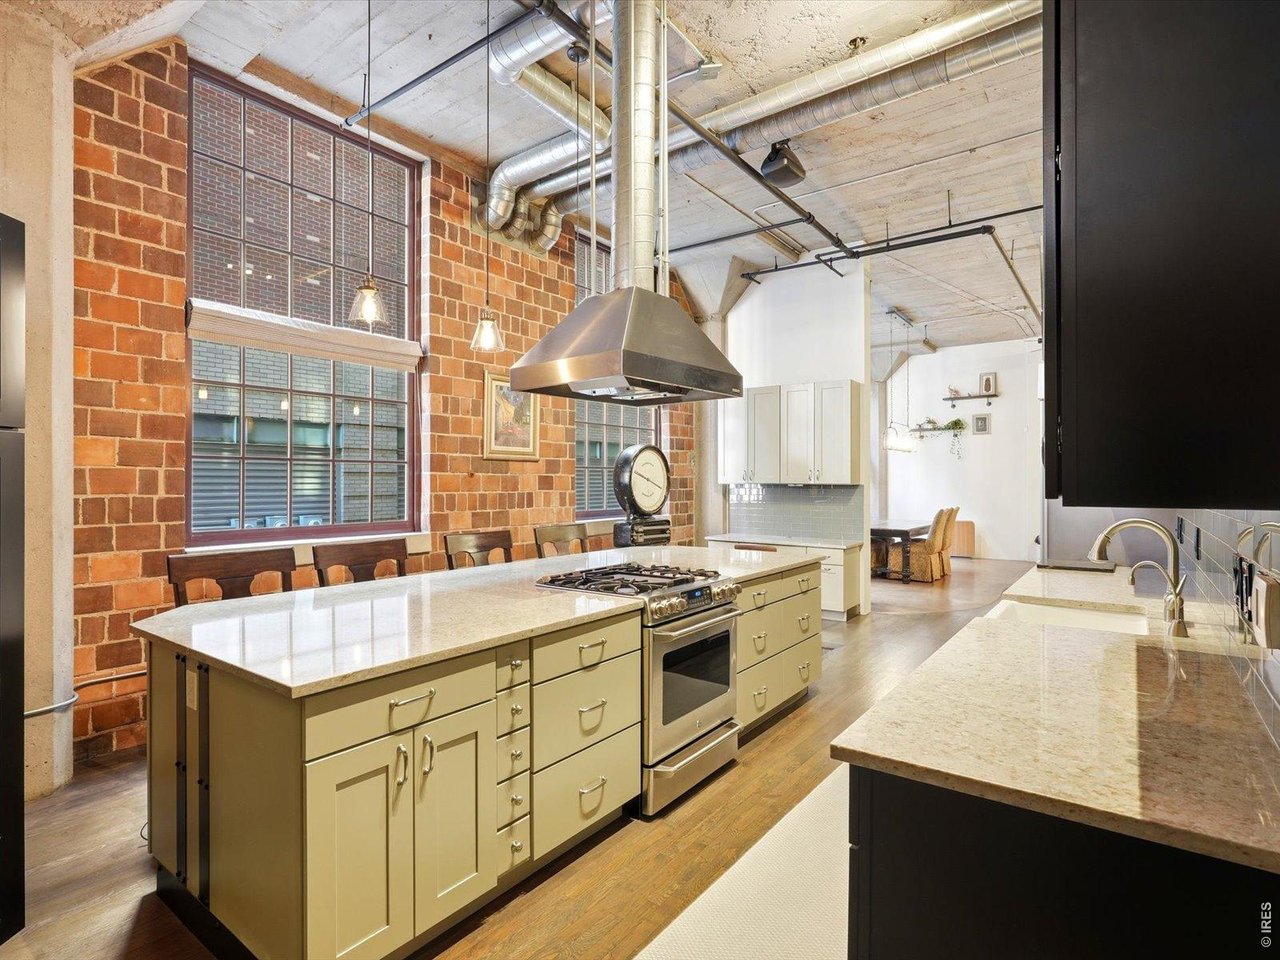
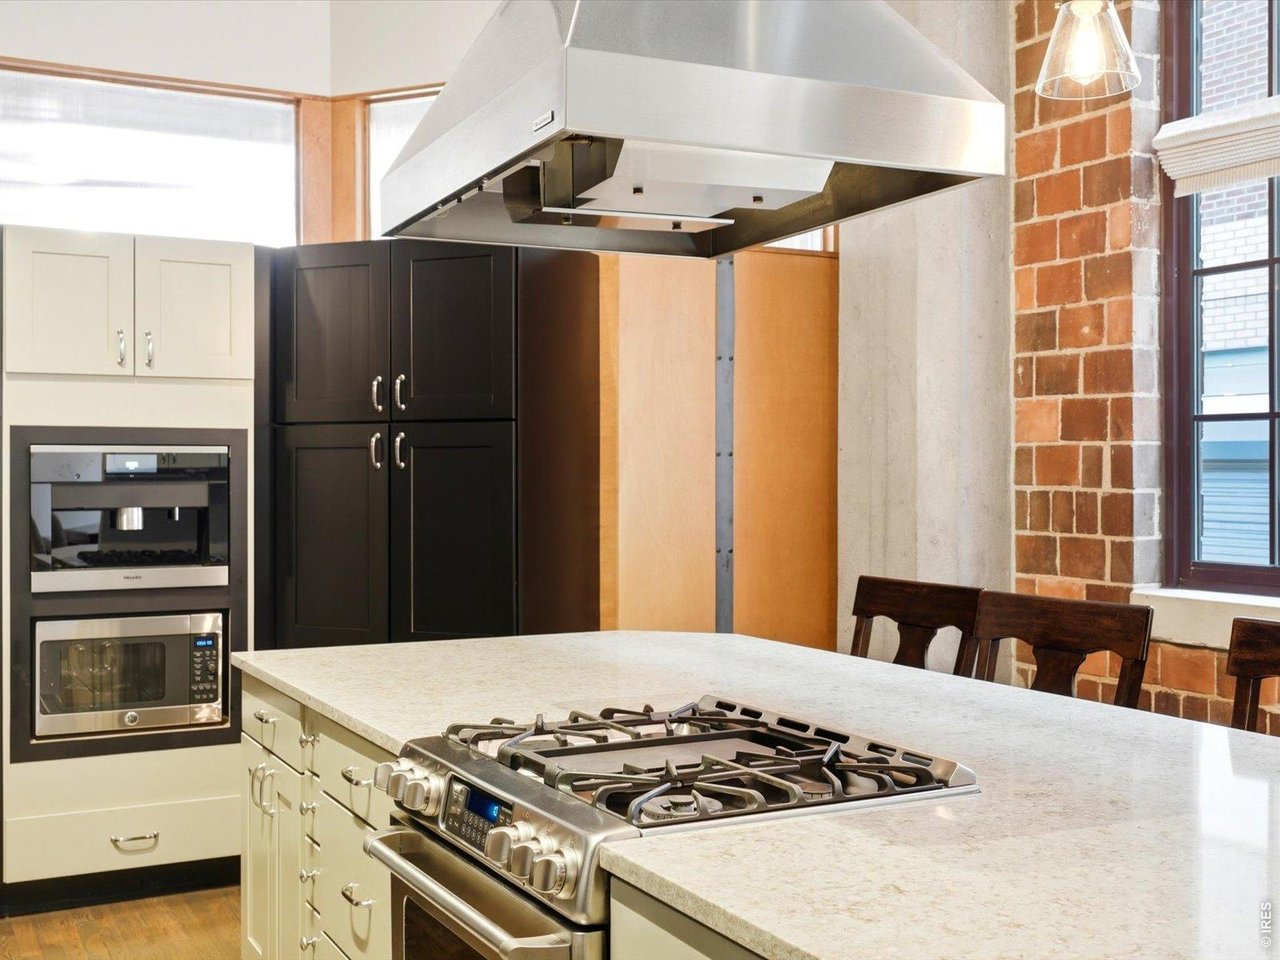
Loft kitchen with a cream island and gas range, exposed brick walls, tall windows, and ceiling ductwork.
Industrial-style kitchen with dark cabinetry, stone counters, a gas range, exposed brick, and ductwork.
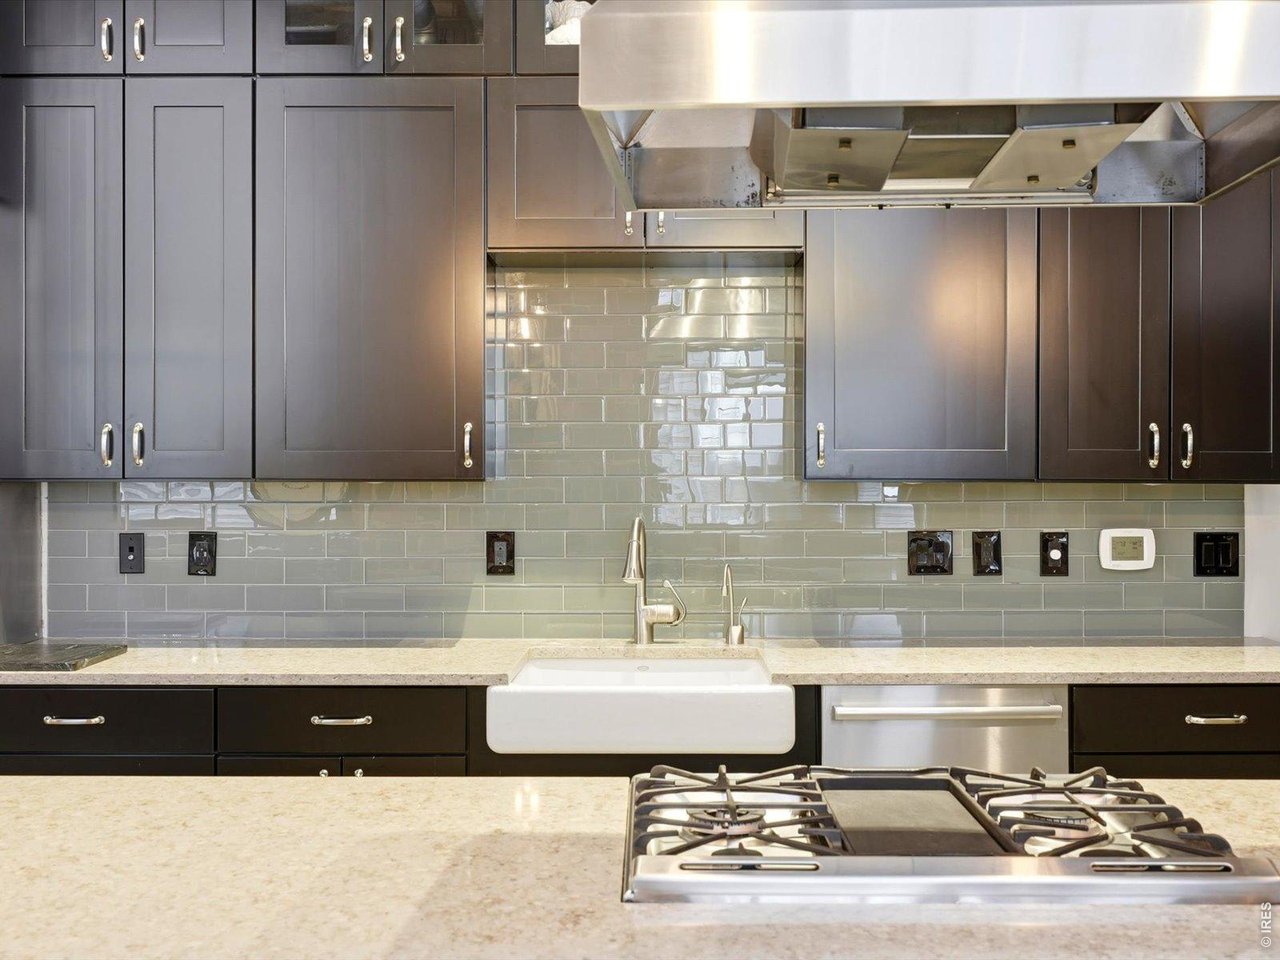
Modern kitchen with dark cabinets, a farmhouse sink, and a gas cooktop on the island.
Kitchen with a stainless steel range, stone island, dark cabinets, and exposed brick.
Loft-style bedroom with a white bed, exposed brick walls, glass-block windows, and a ceiling fan.
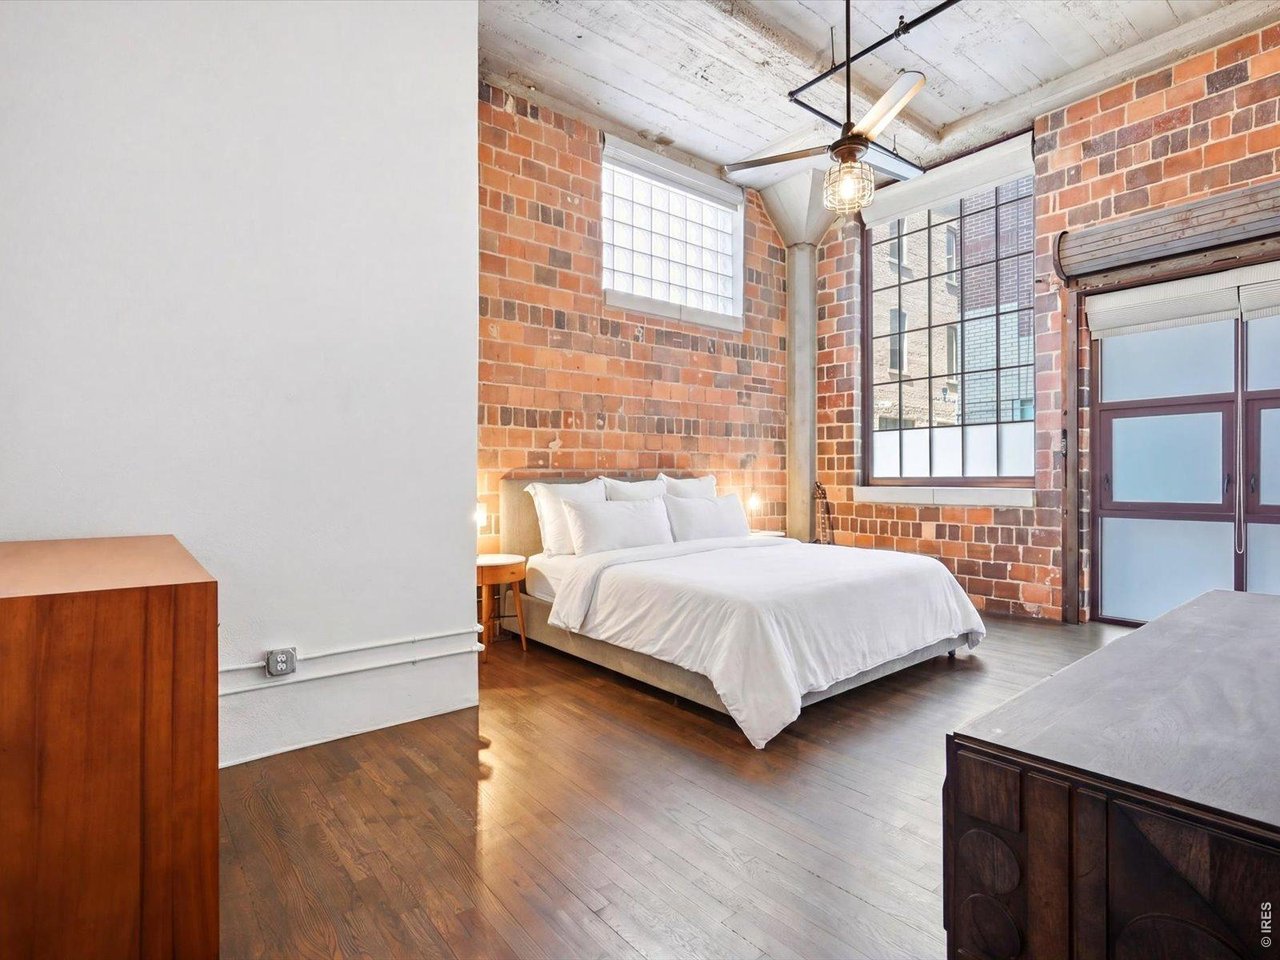
Loft bedroom with a white bed, exposed brick walls, and tall industrial windows.
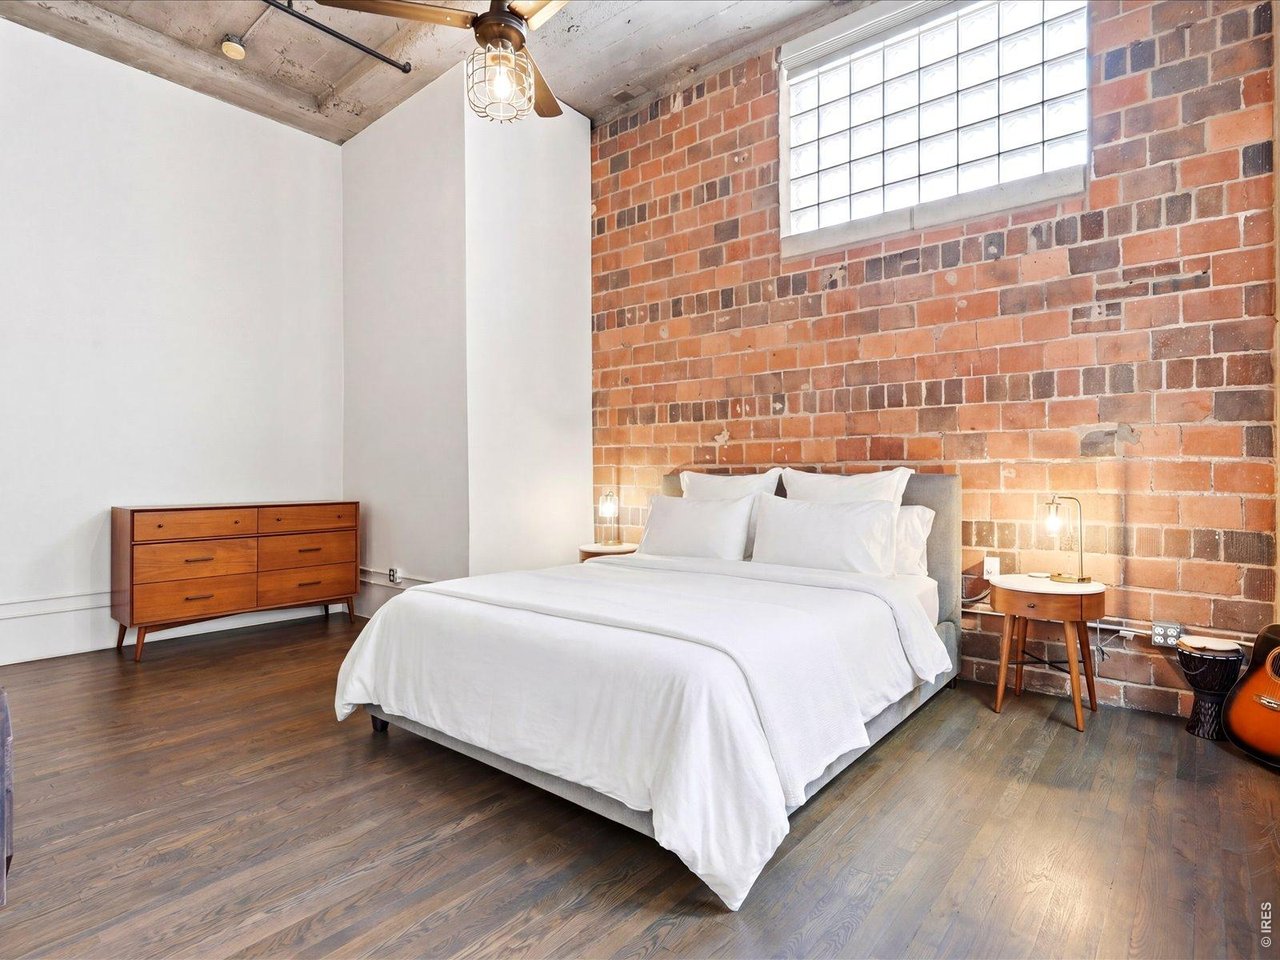
Bedroom with a white bed, exposed brick wall, glass-block windows, and hardwood floors.
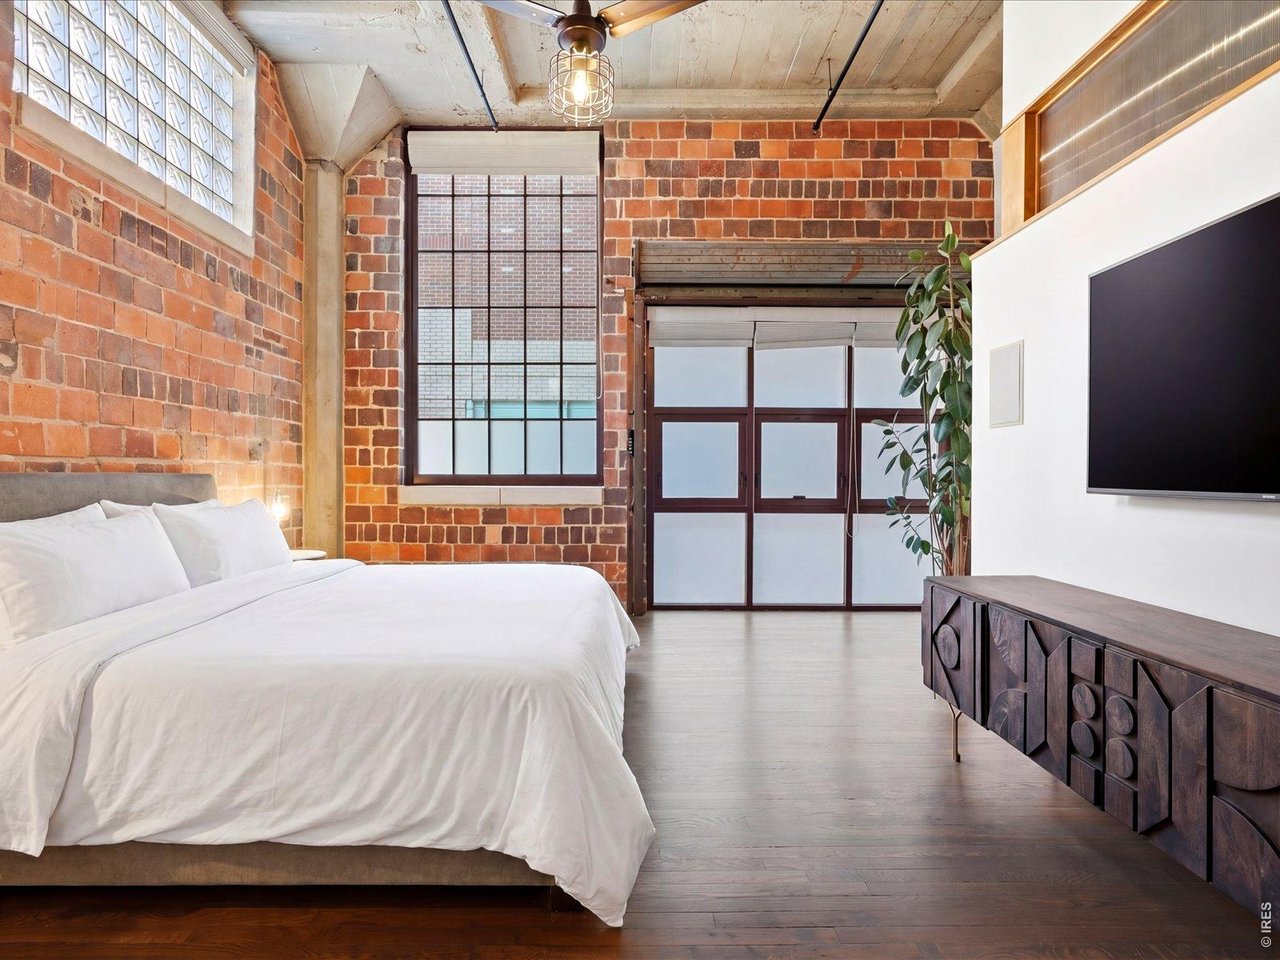
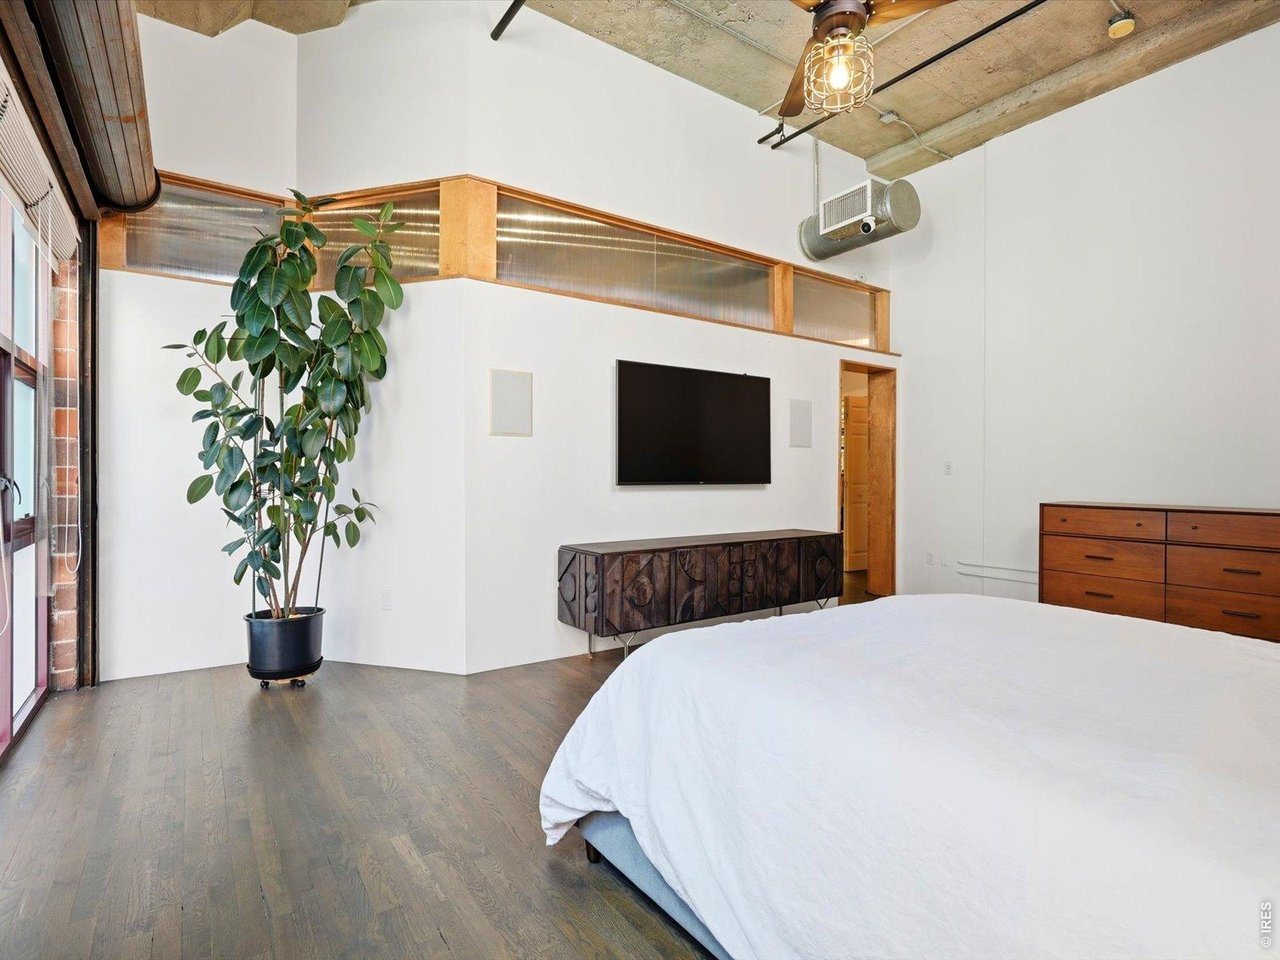
Loft bedroom with a white bed, wall-mounted television, exposed concrete ceiling, and tall windows.
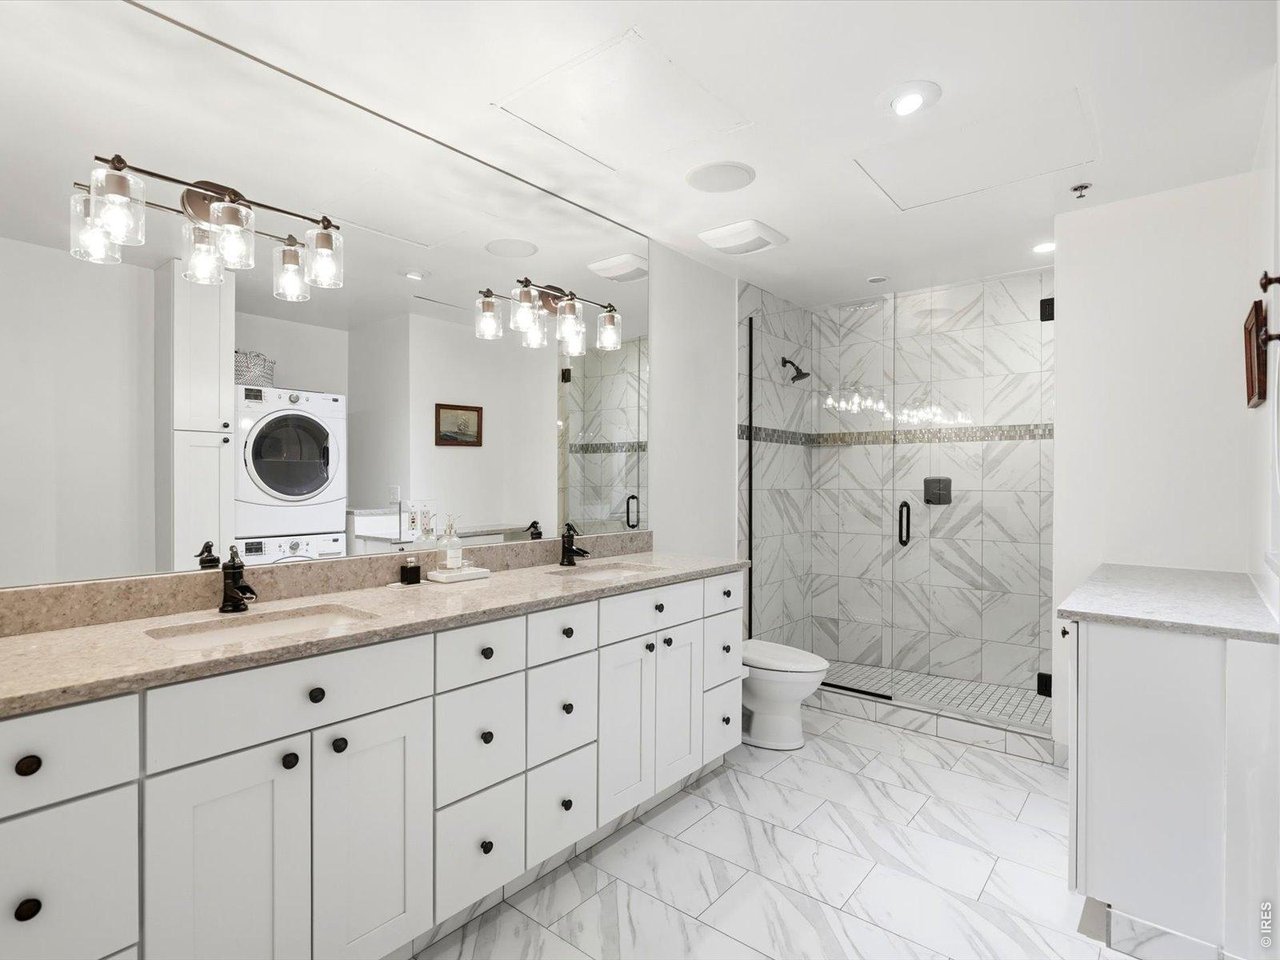
Bathroom with a long white vanity, stacked washer and dryer, and marble-look tiled shower.
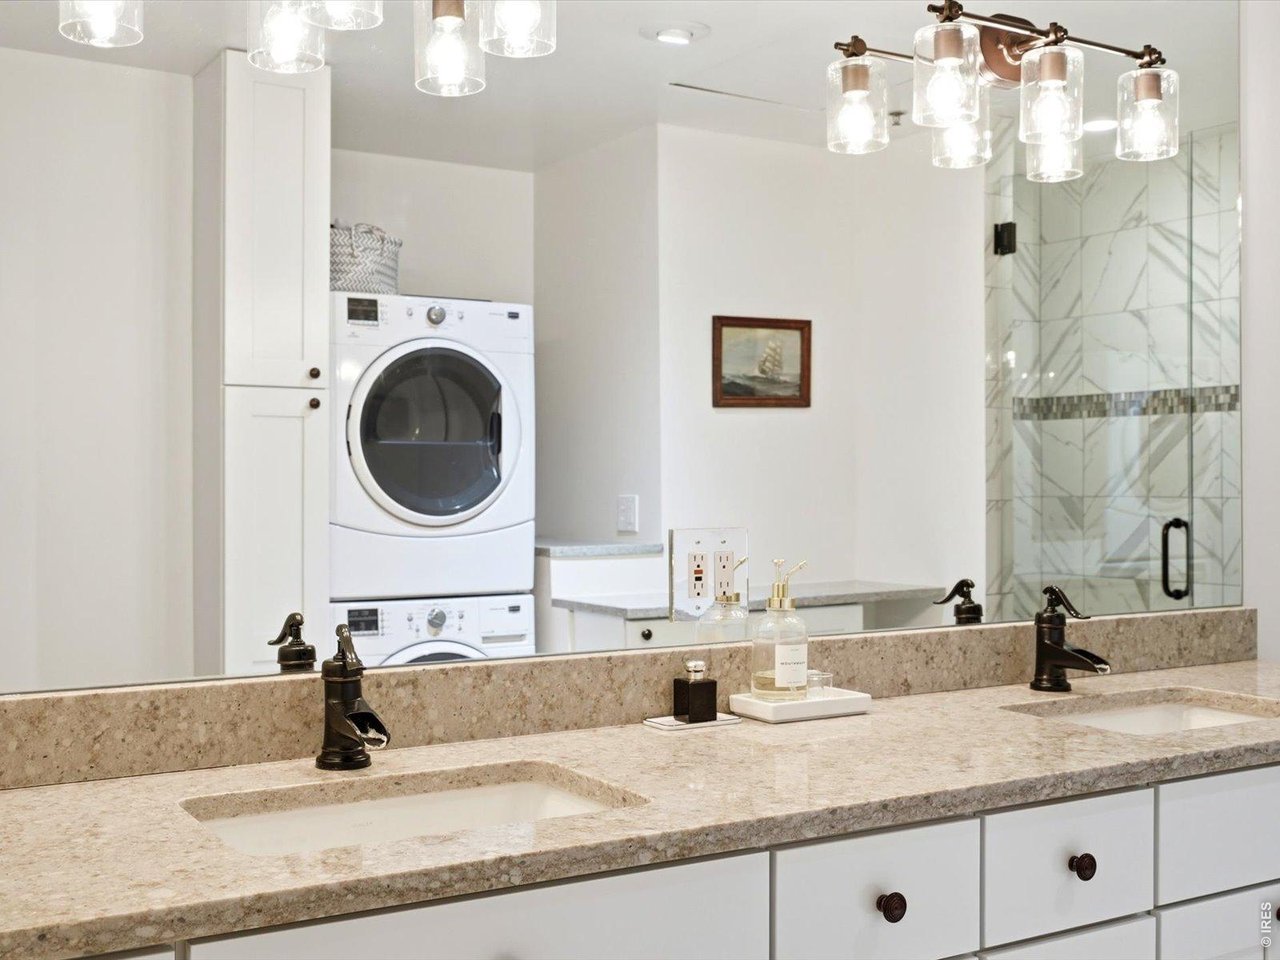
Bathroom vanity with stone countertop and dark fixtures, reflecting a stacked washer and dryer and tiled glass shower.
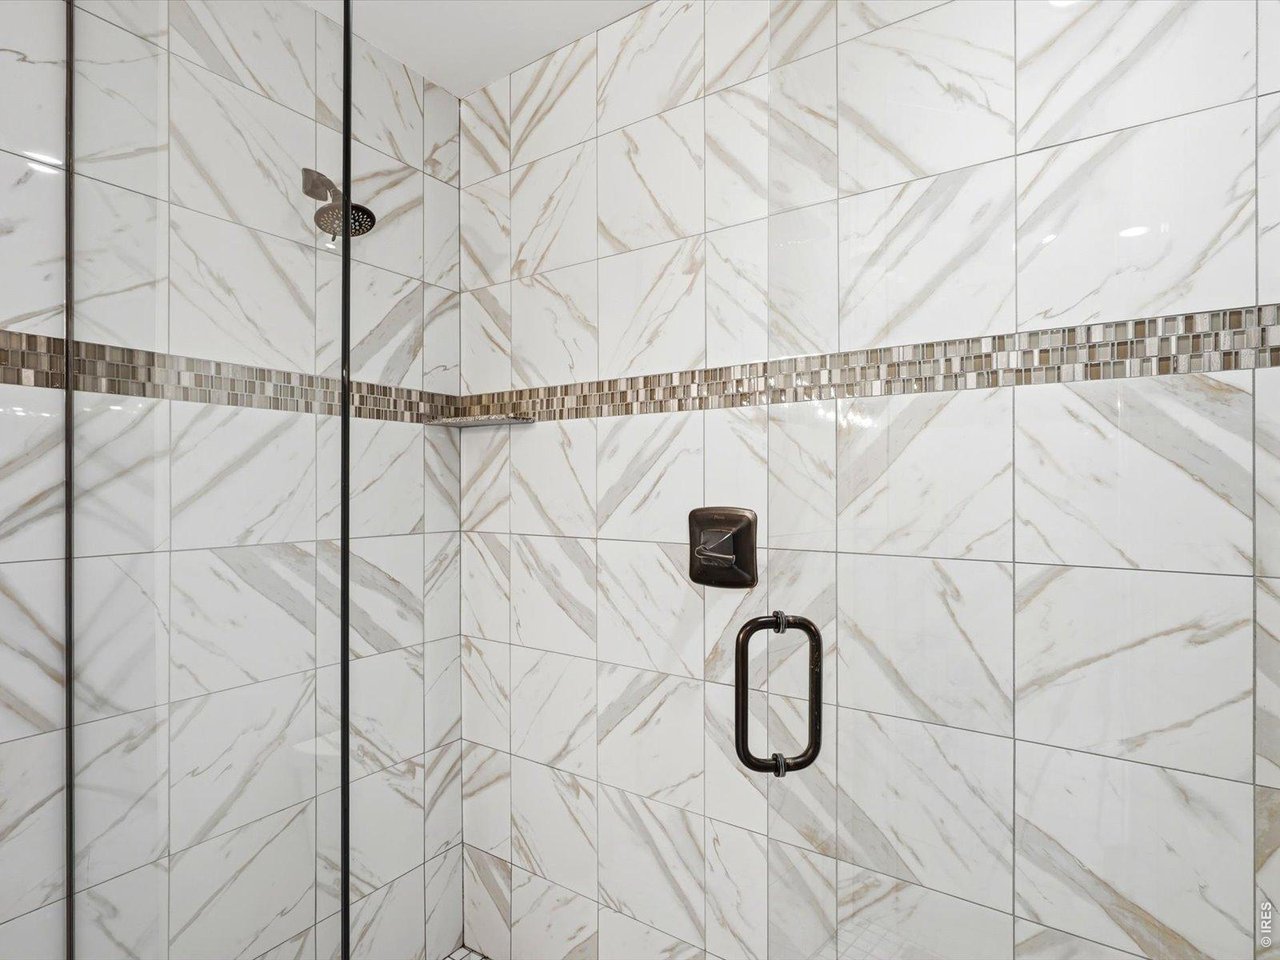
Glass-enclosed shower with marble-look tile, mosaic accent band, and dark fixtures.
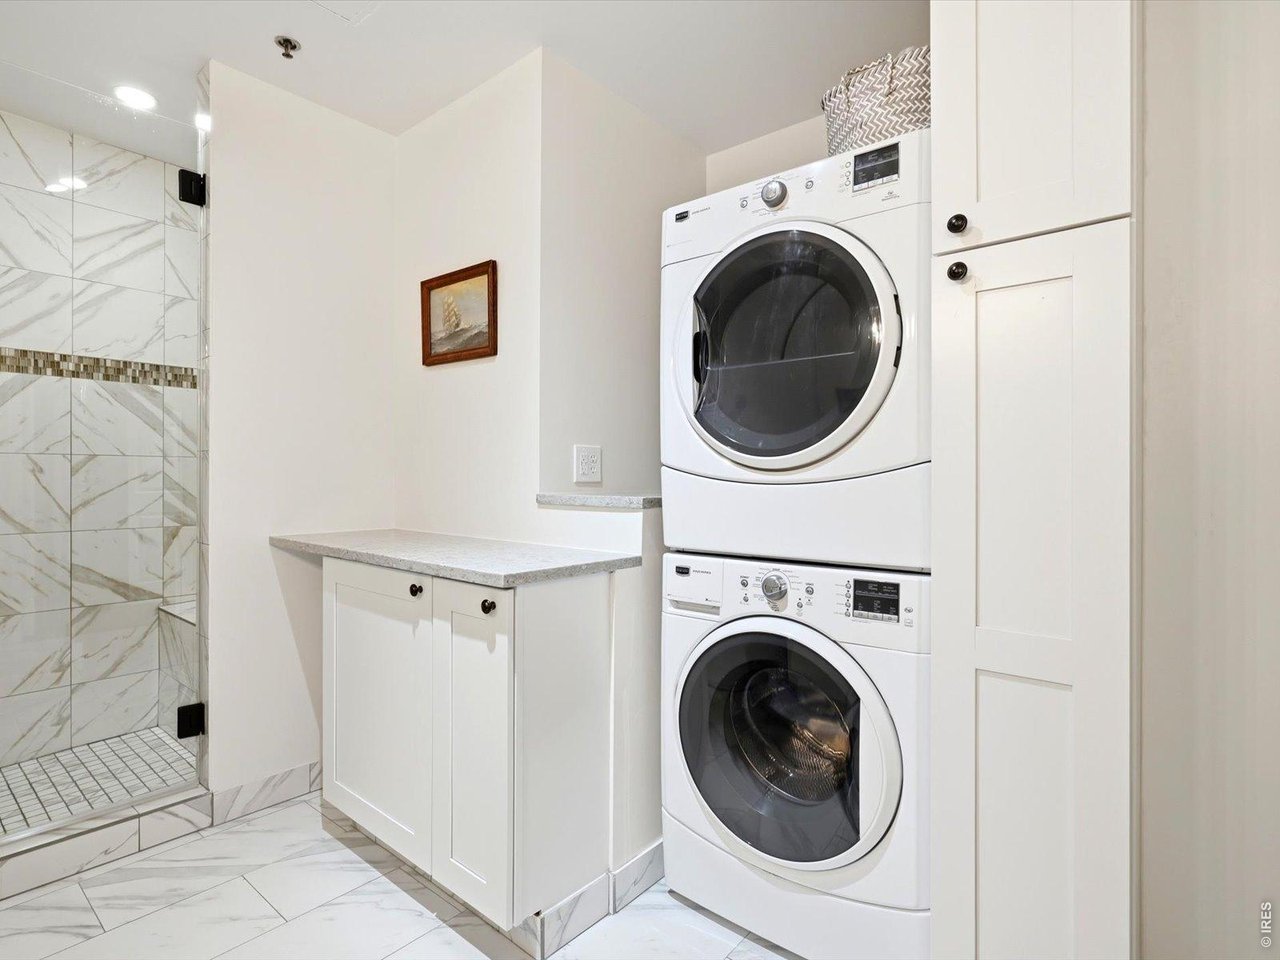
Laundry area with stacked washer and dryer, white cabinetry, and an adjacent marble-tiled shower.
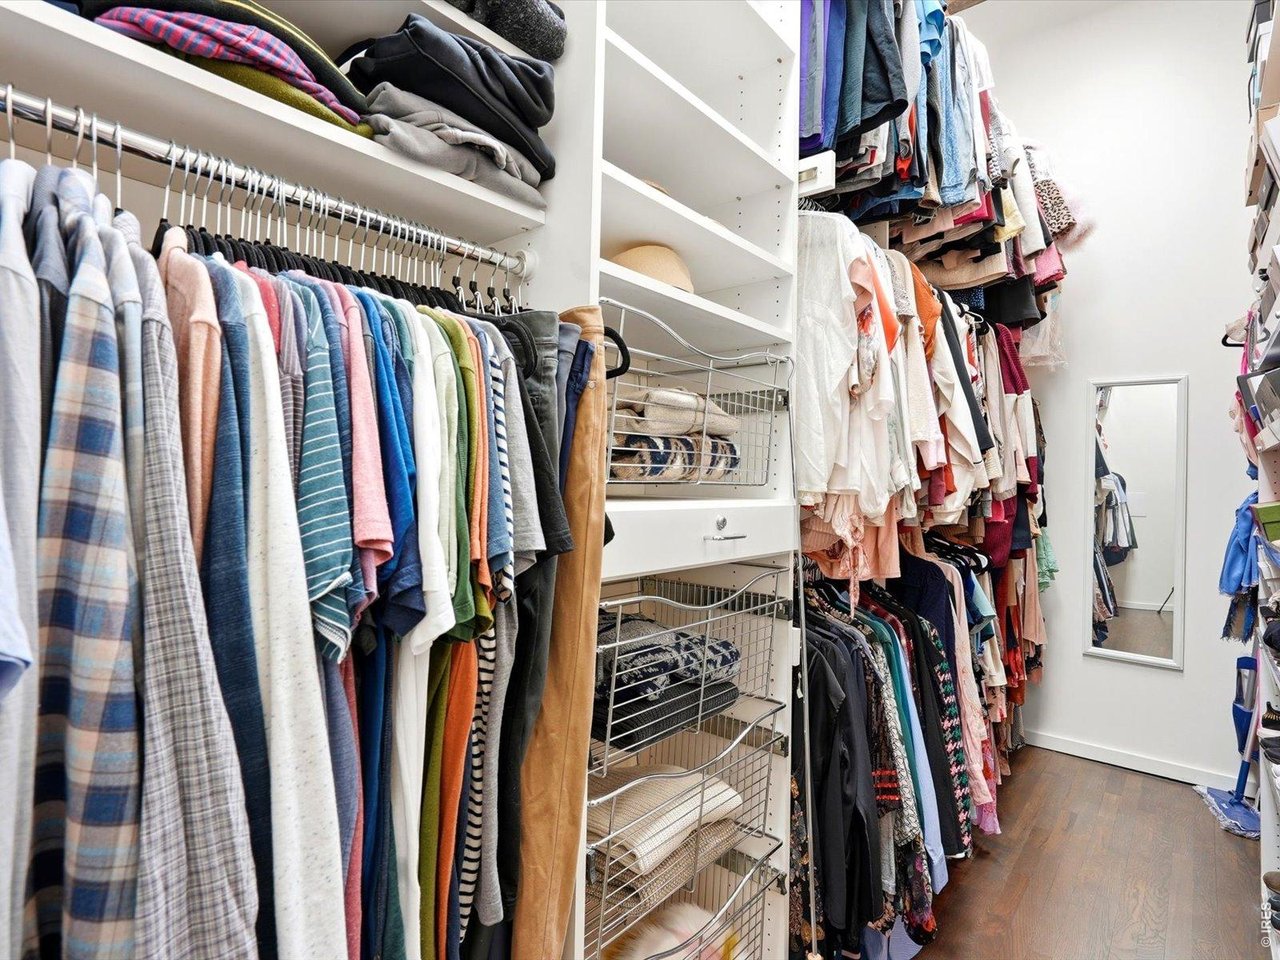
Walk-in closet with built-in shelving, pull-out wire baskets, rows of clothing, and a full-length mirror.
Loft living room with exposed concrete ceilings, large windows, hardwood floors, and built-in bookshelves.
Loft living room with exposed ductwork, tall windows, hardwood floors, and mixed leather seating.
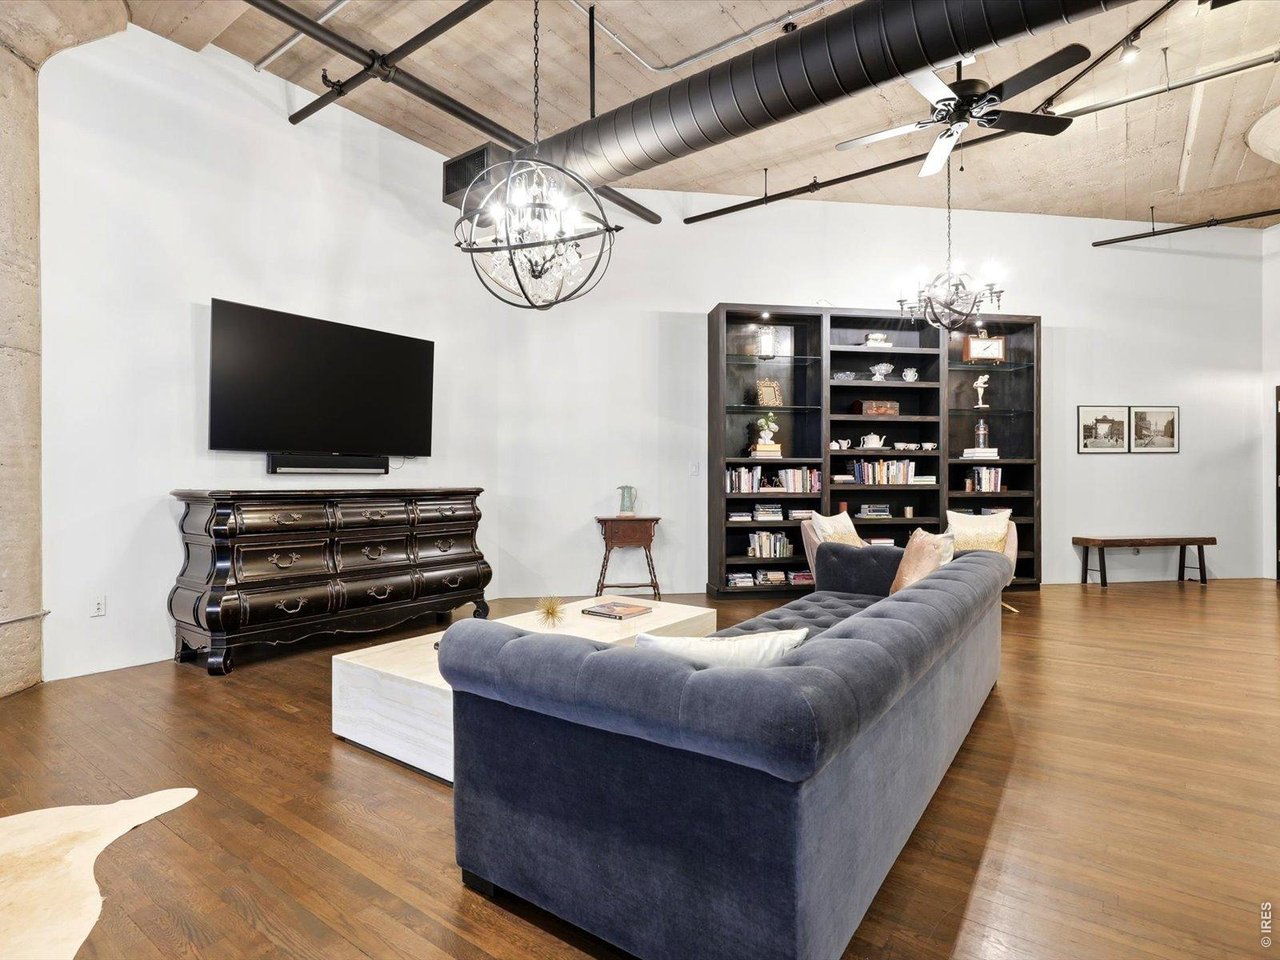
Living room with a gray sectional, built-in bookshelves, hardwood floors, and exposed ceiling ductwork.
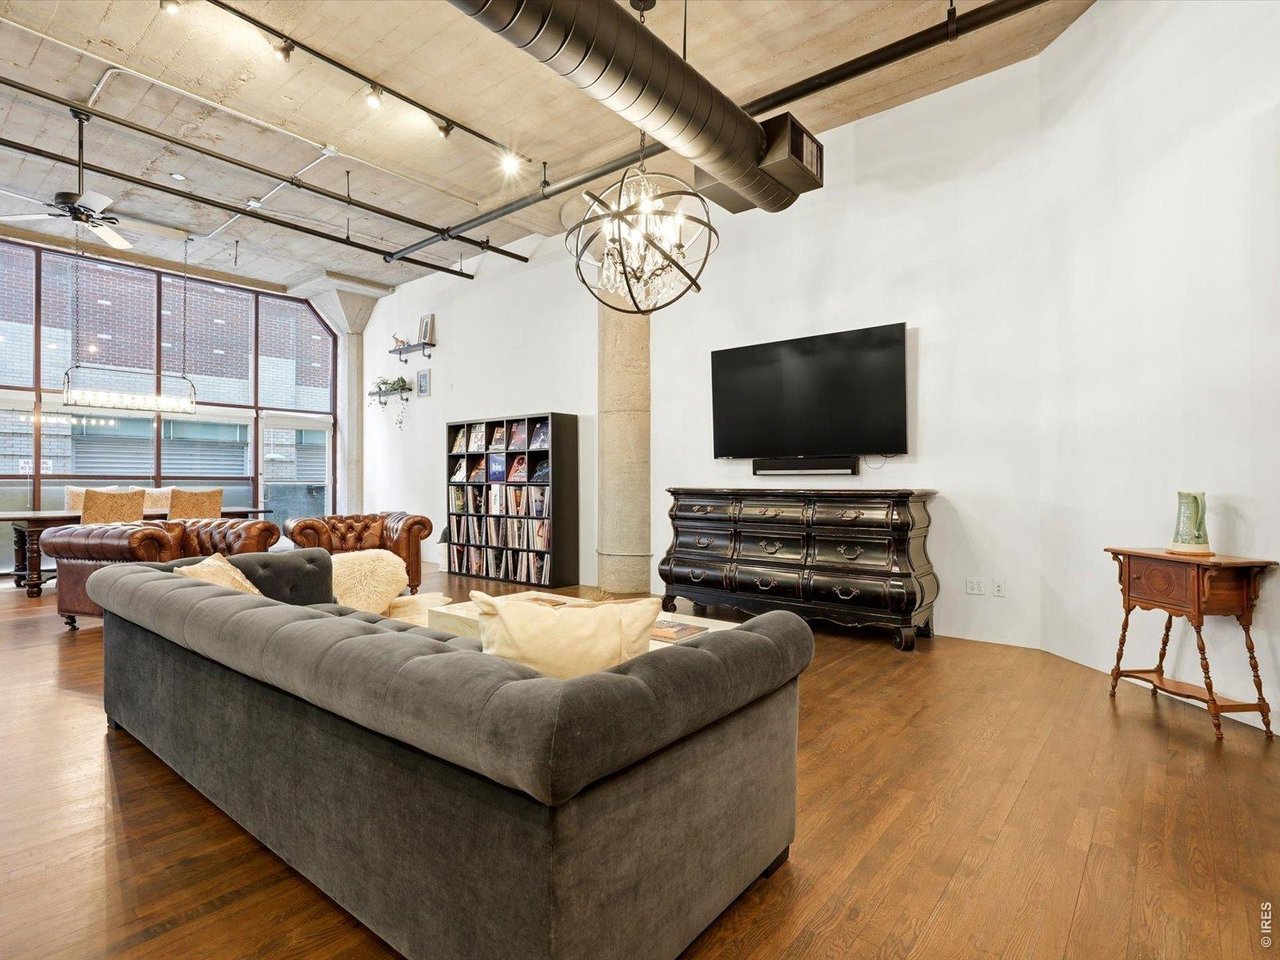
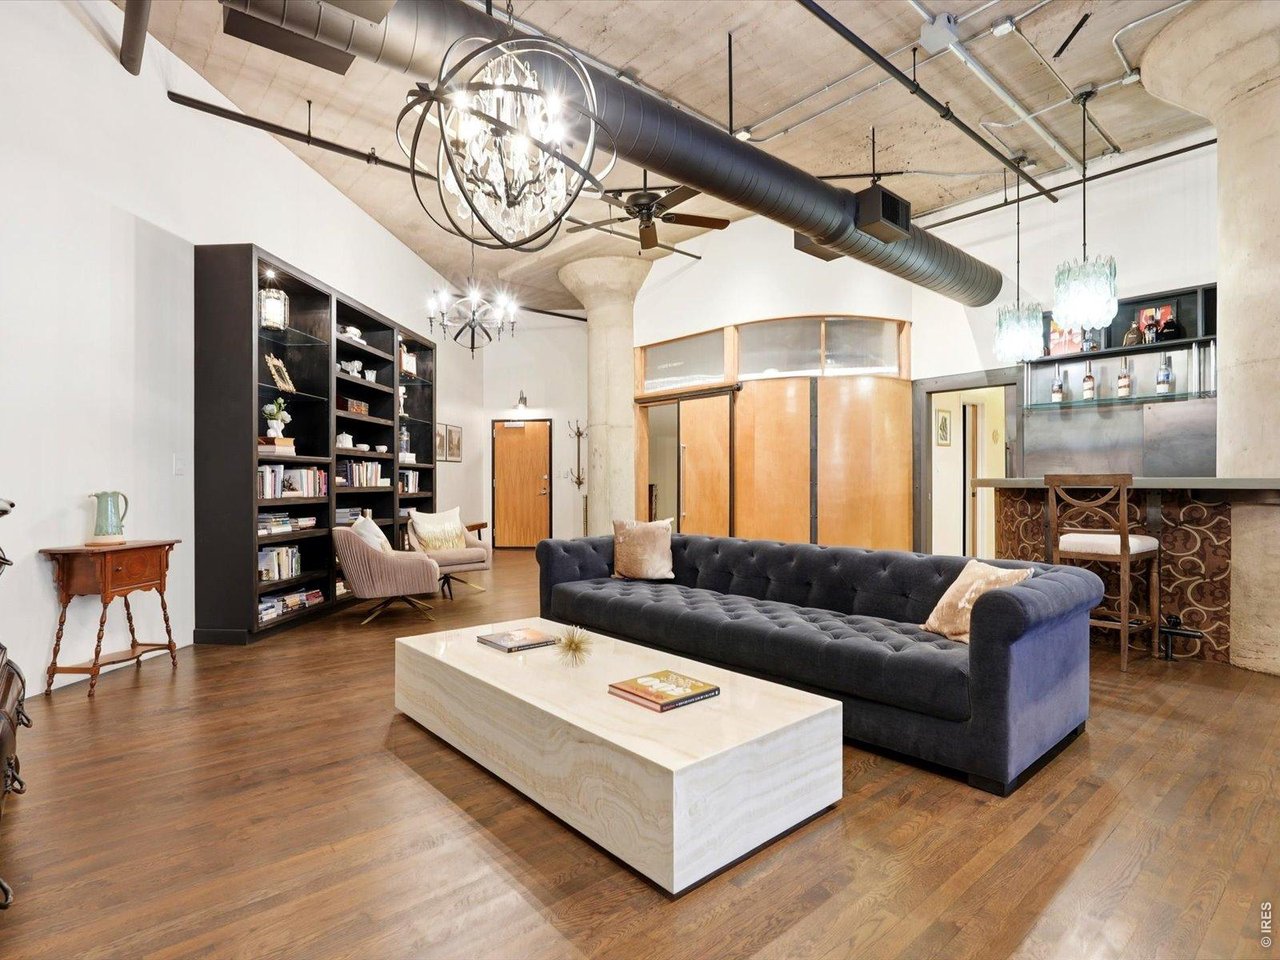
Loft living room with a tufted sofa, stone coffee table, tall bookshelves, and exposed concrete ceiling.
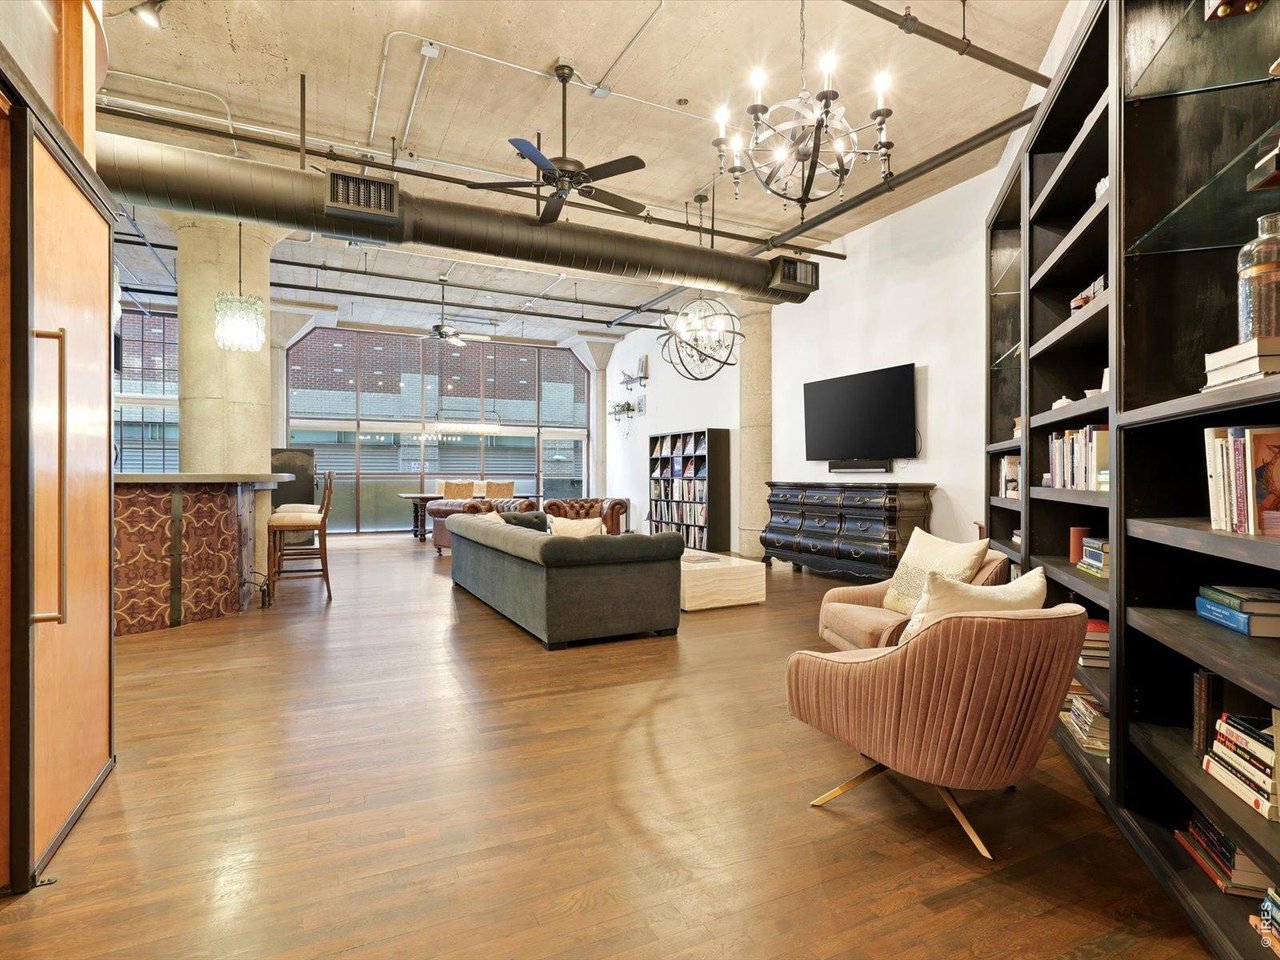
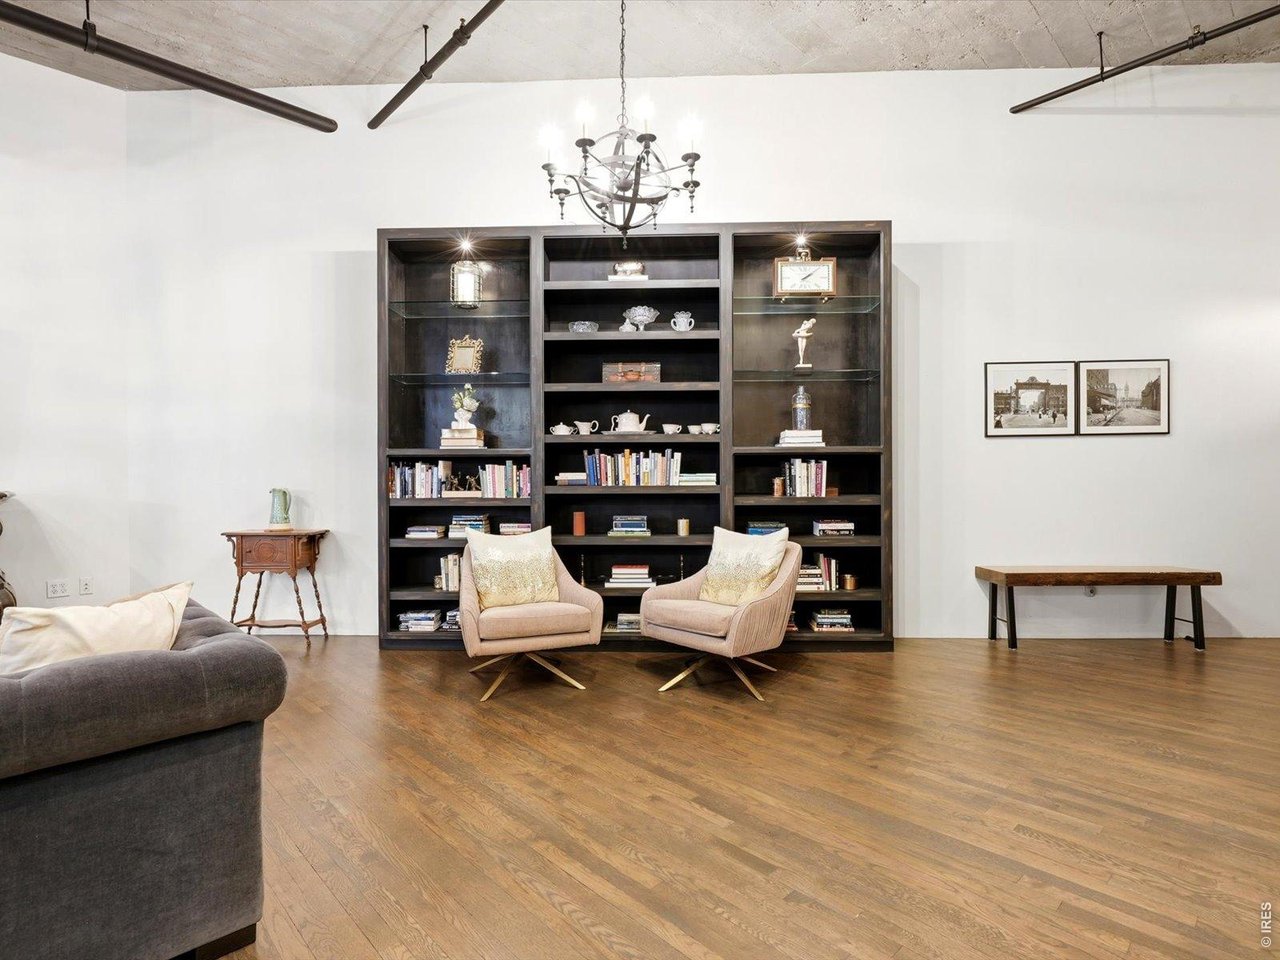
Living room with a floor-to-ceiling bookcase, two armchairs, hardwood floors, and an exposed concrete ceiling.
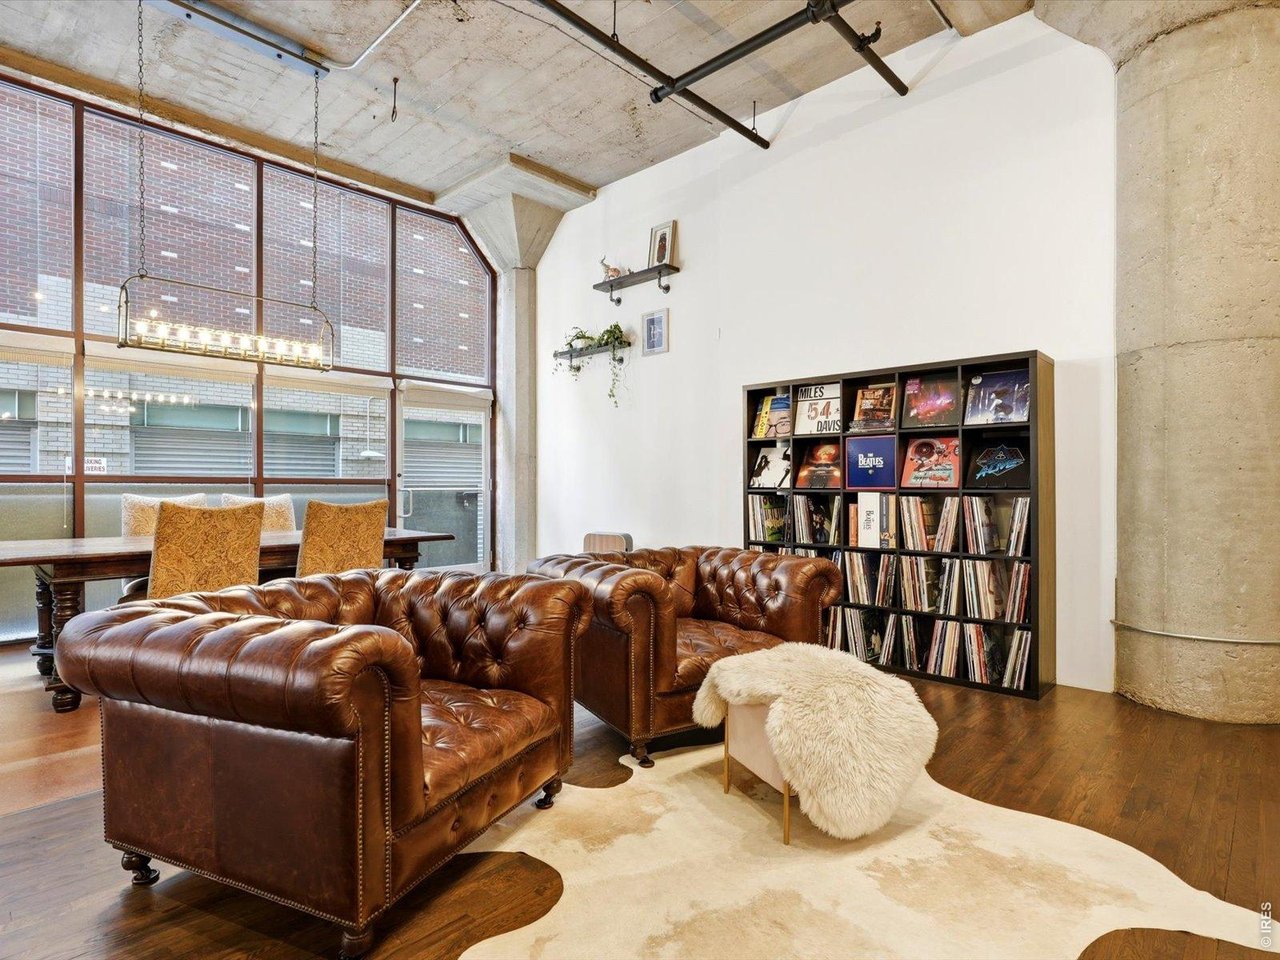
Loft living room with tufted leather sofas, tall grid windows, and a bookcase of records.
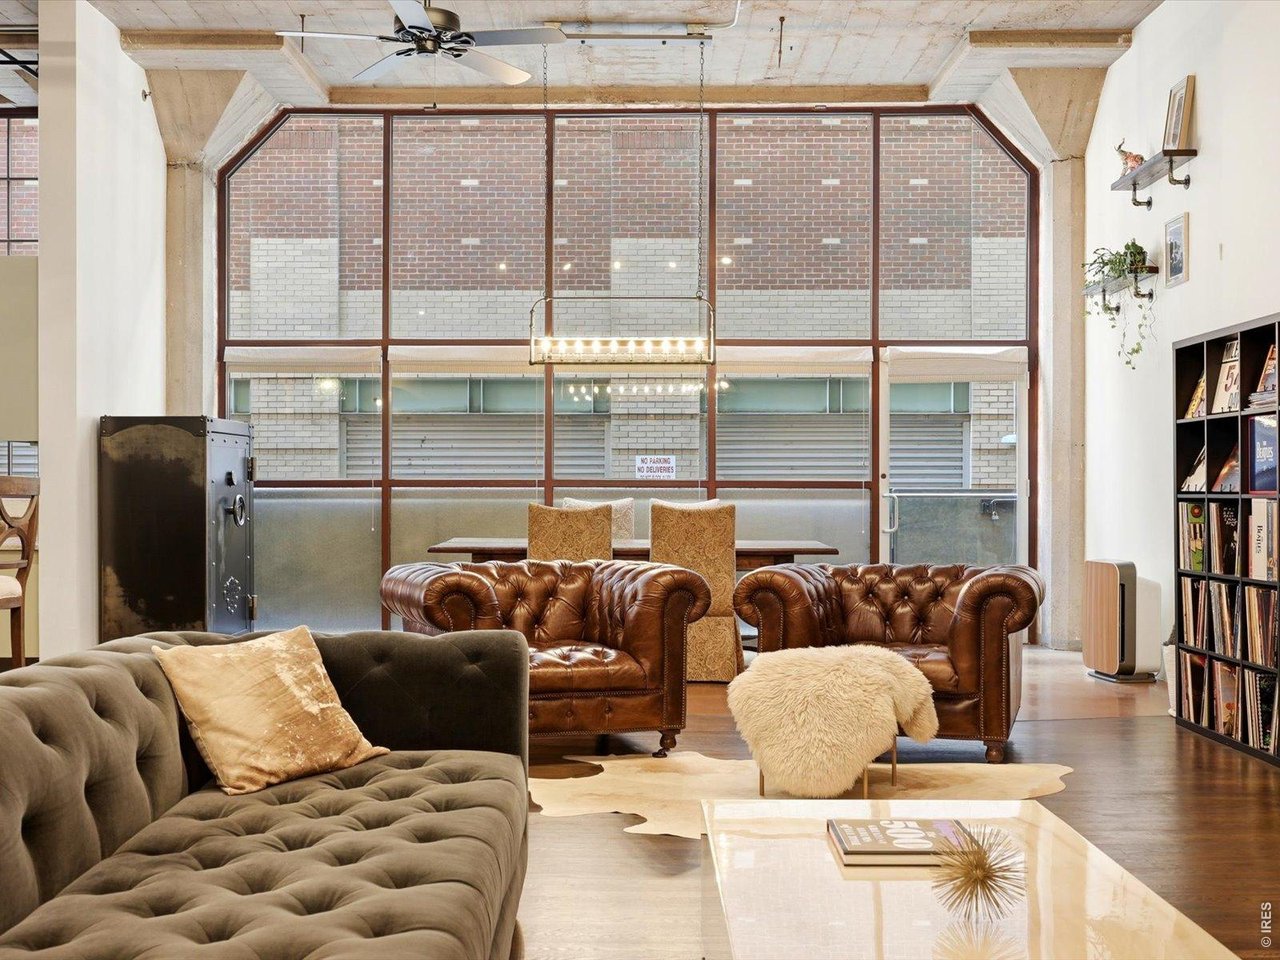
Staged loft living room with leather Chesterfield chairs, a tufted sofa, and towering industrial windows.
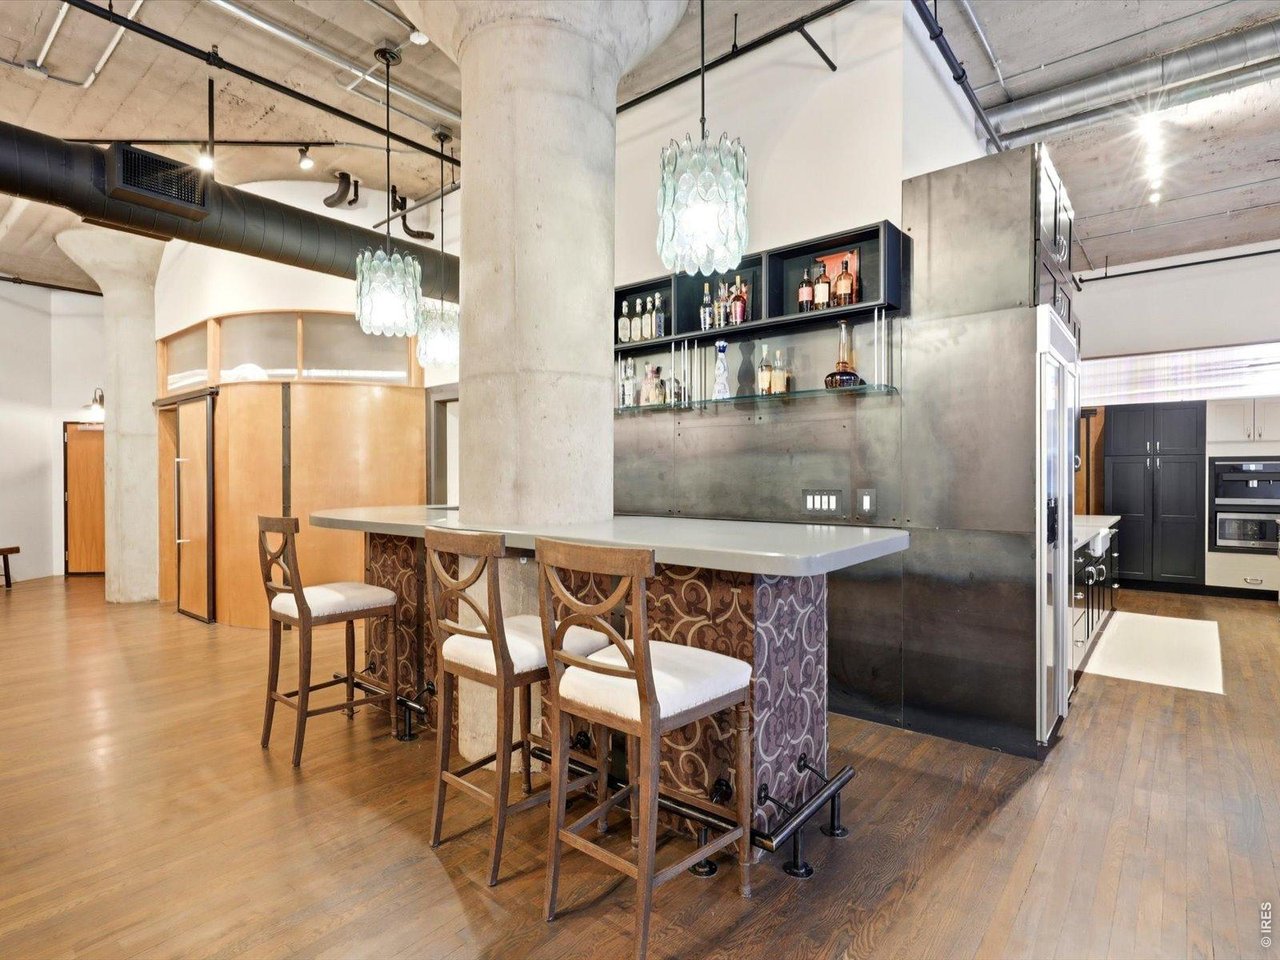
Open-plan loft kitchen with a patterned island, bar stools, exposed concrete, and glass pendant lights.
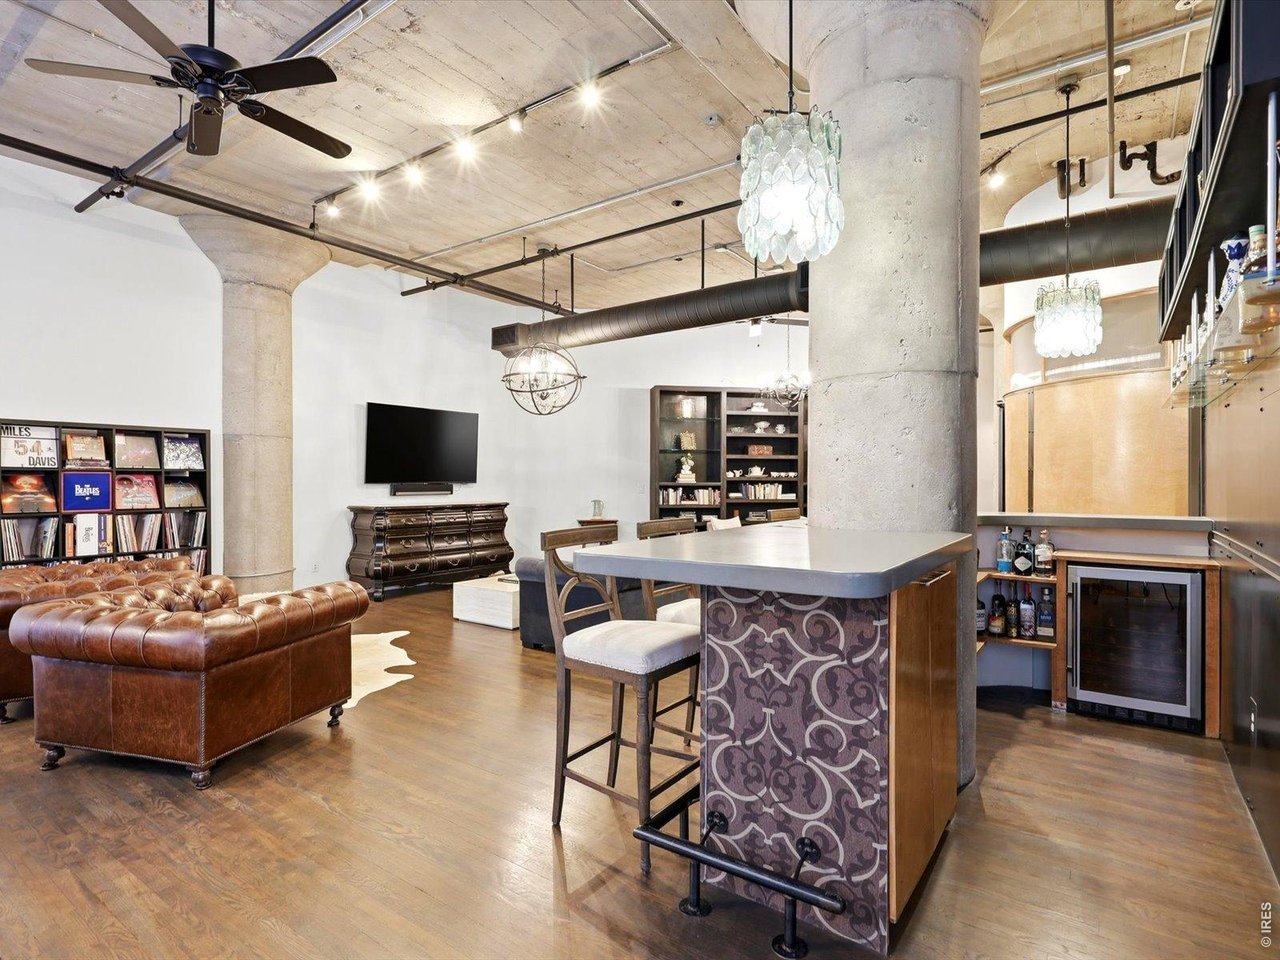
Open-plan loft living room and kitchen with exposed concrete columns, leather sofa, and patterned island.
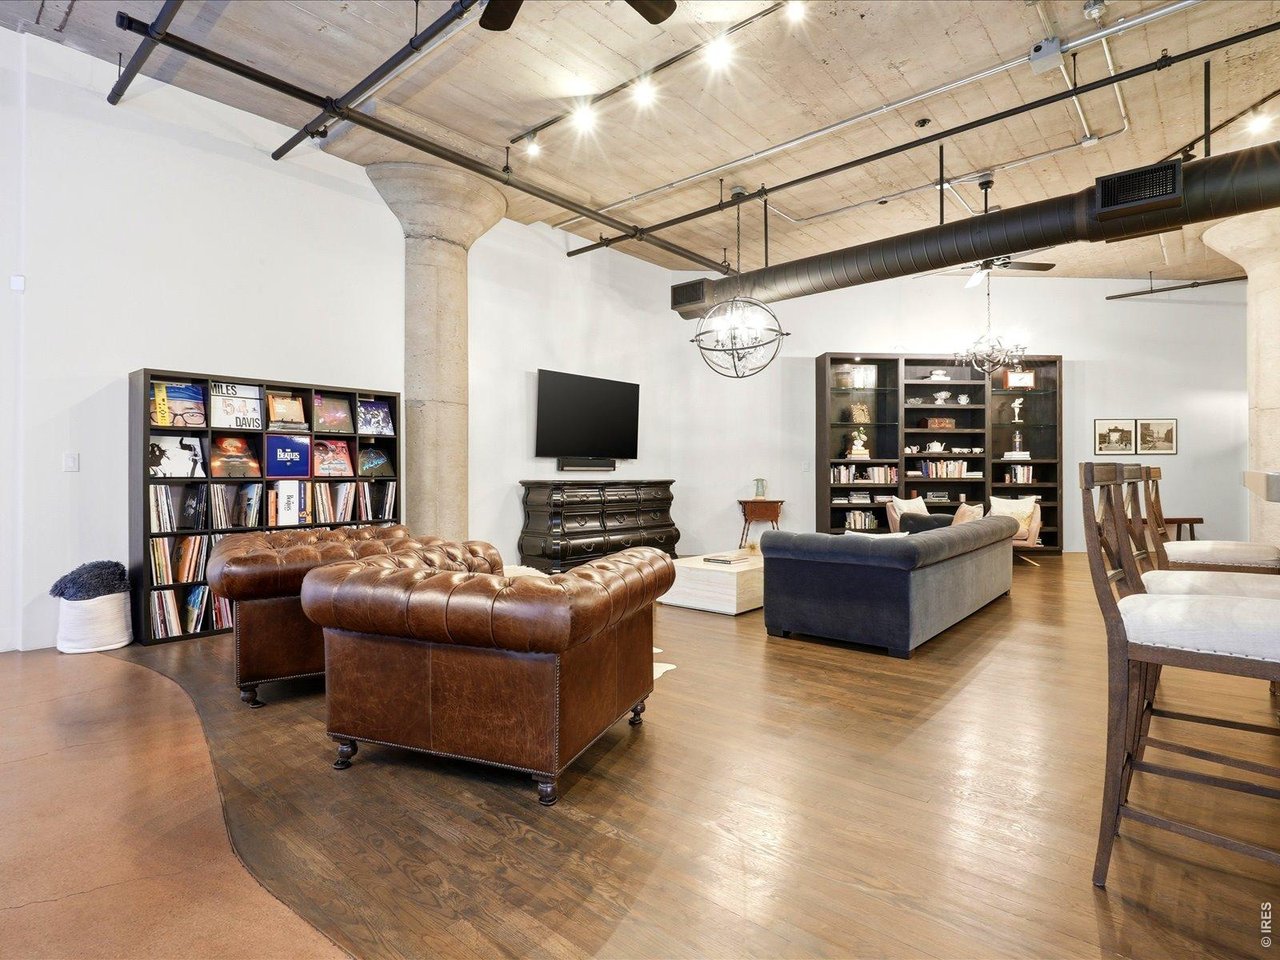
Loft living room with tufted leather sofas, record shelving, hardwood floors, and exposed concrete ceiling.
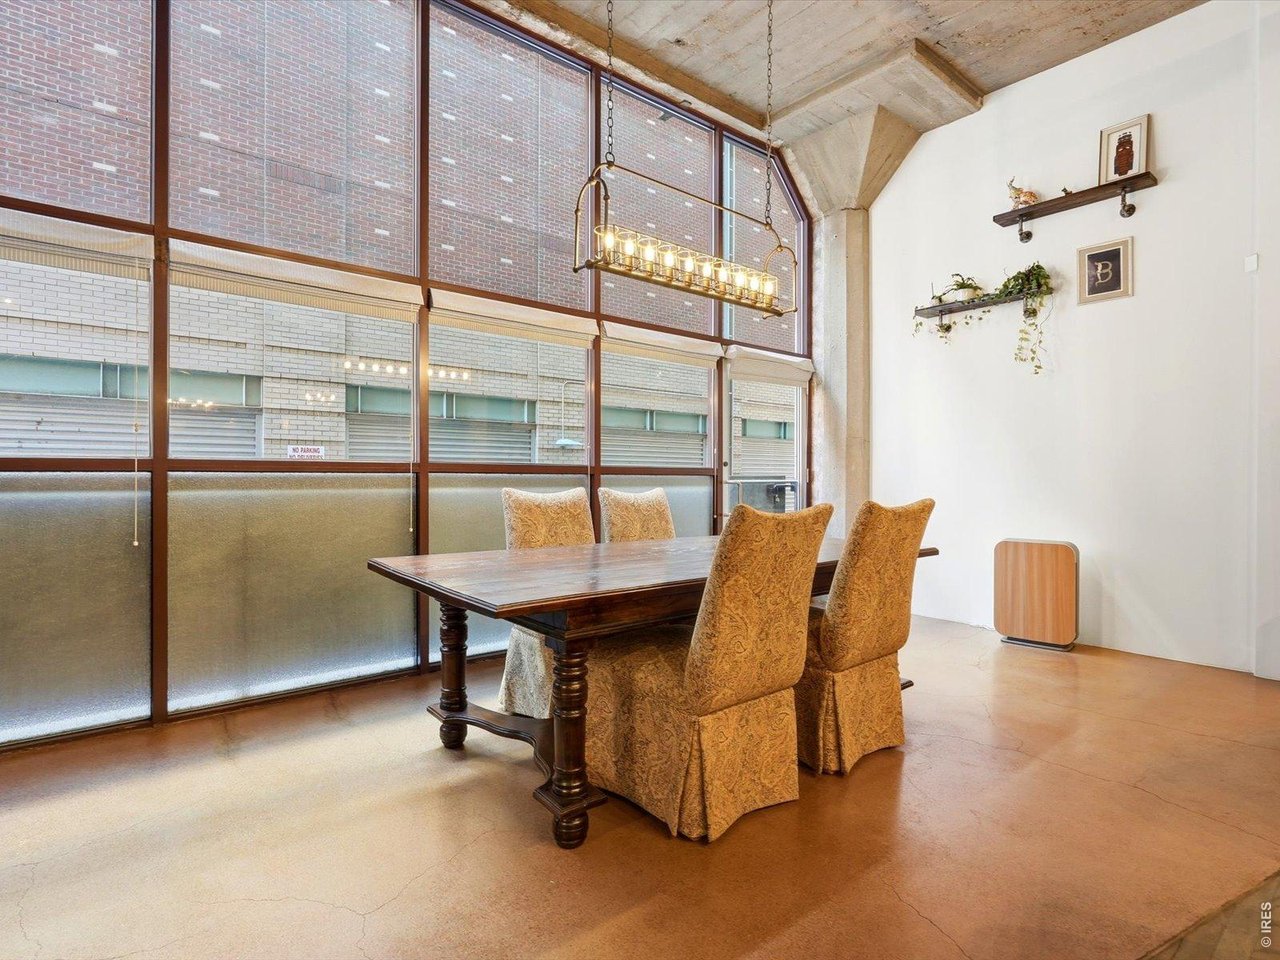
Loft dining area with a dark wood table, tall industrial windows, and exposed concrete beams.
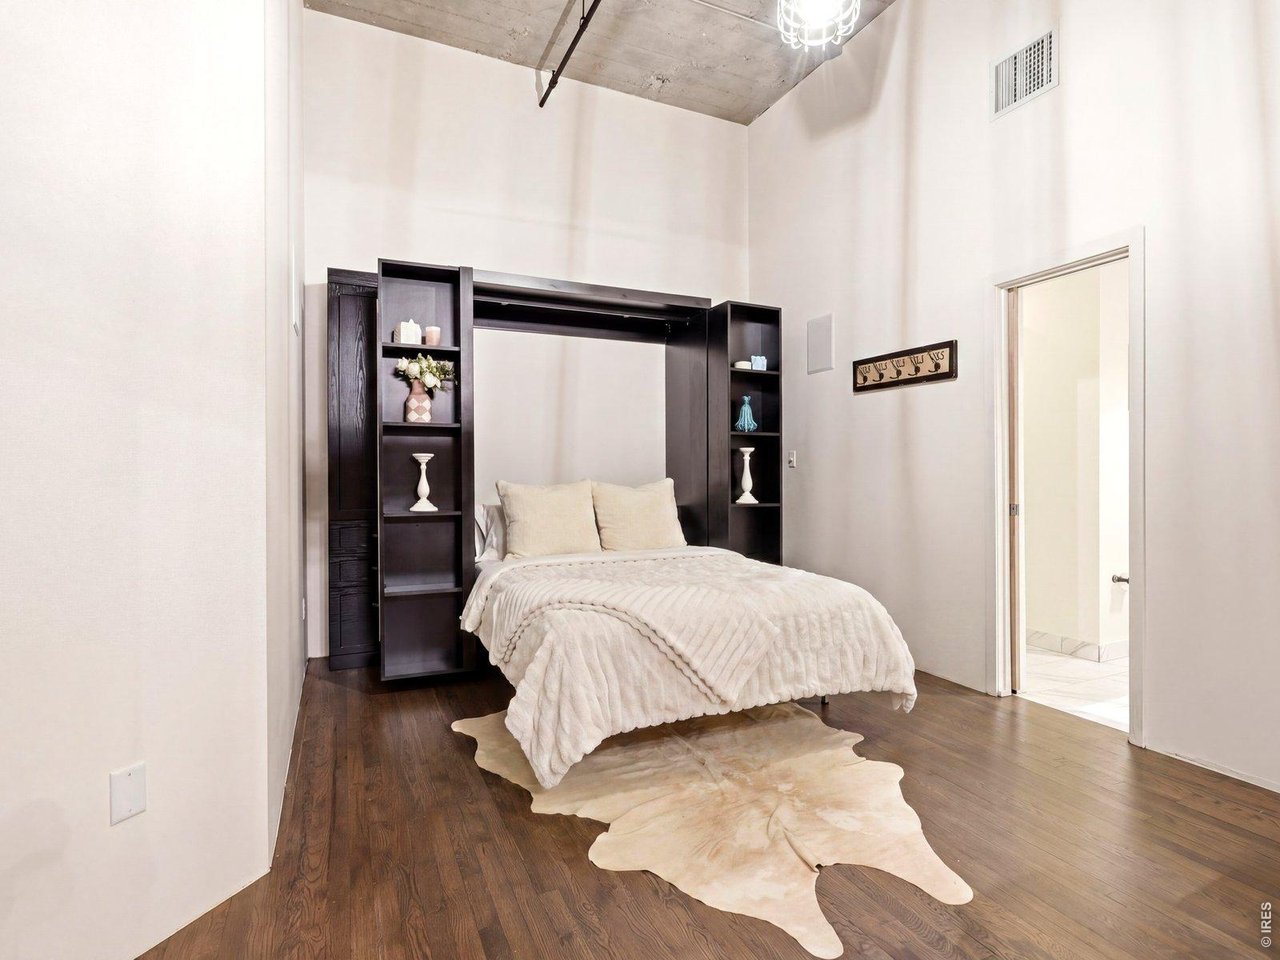
Staged bedroom with a bed framed by dark built-in shelving beneath an exposed concrete ceiling.
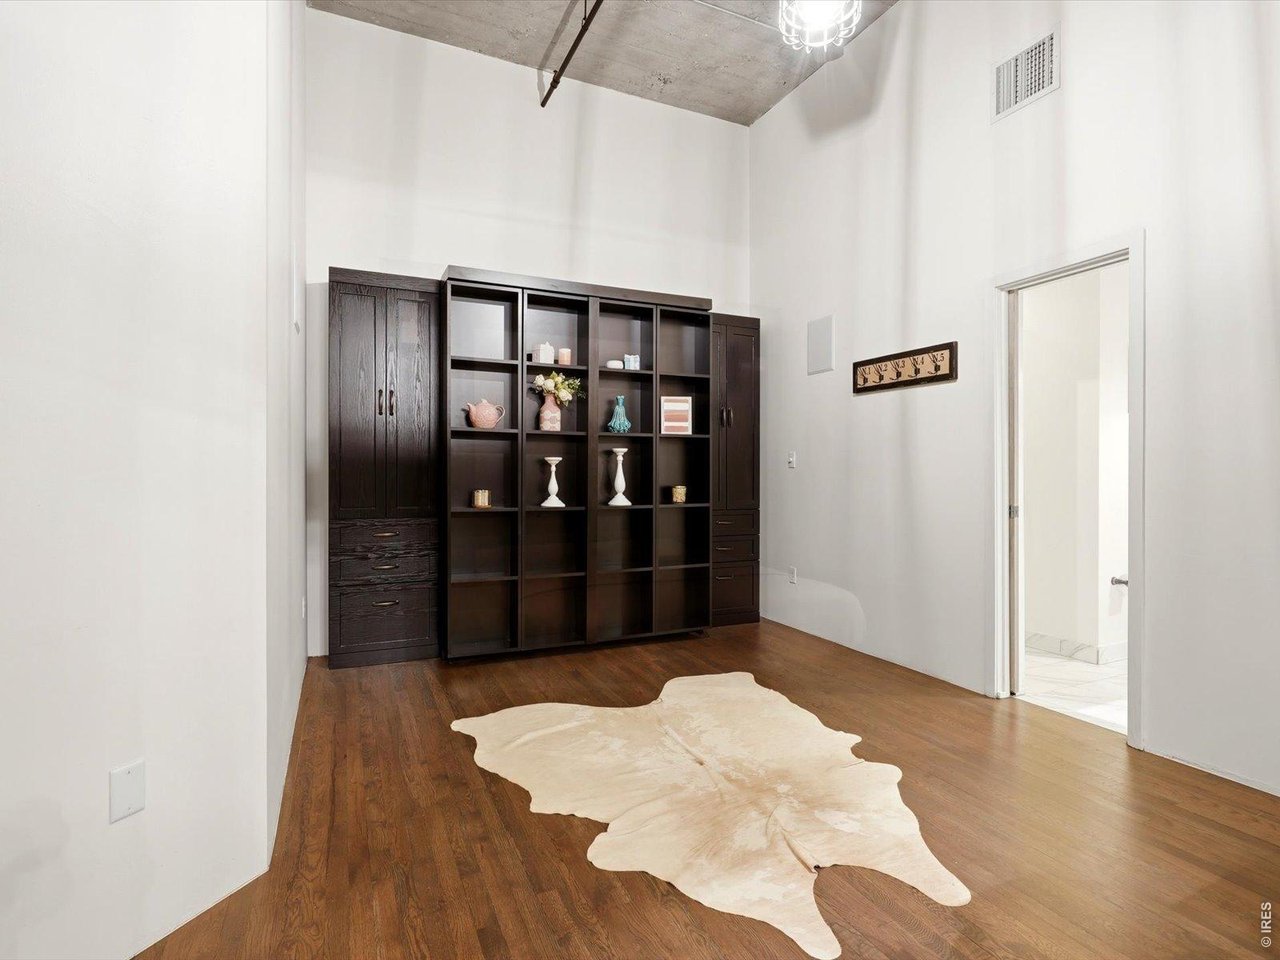
Bright high-ceilinged room with dark built-in shelving, hardwood floors, and a pale rug.
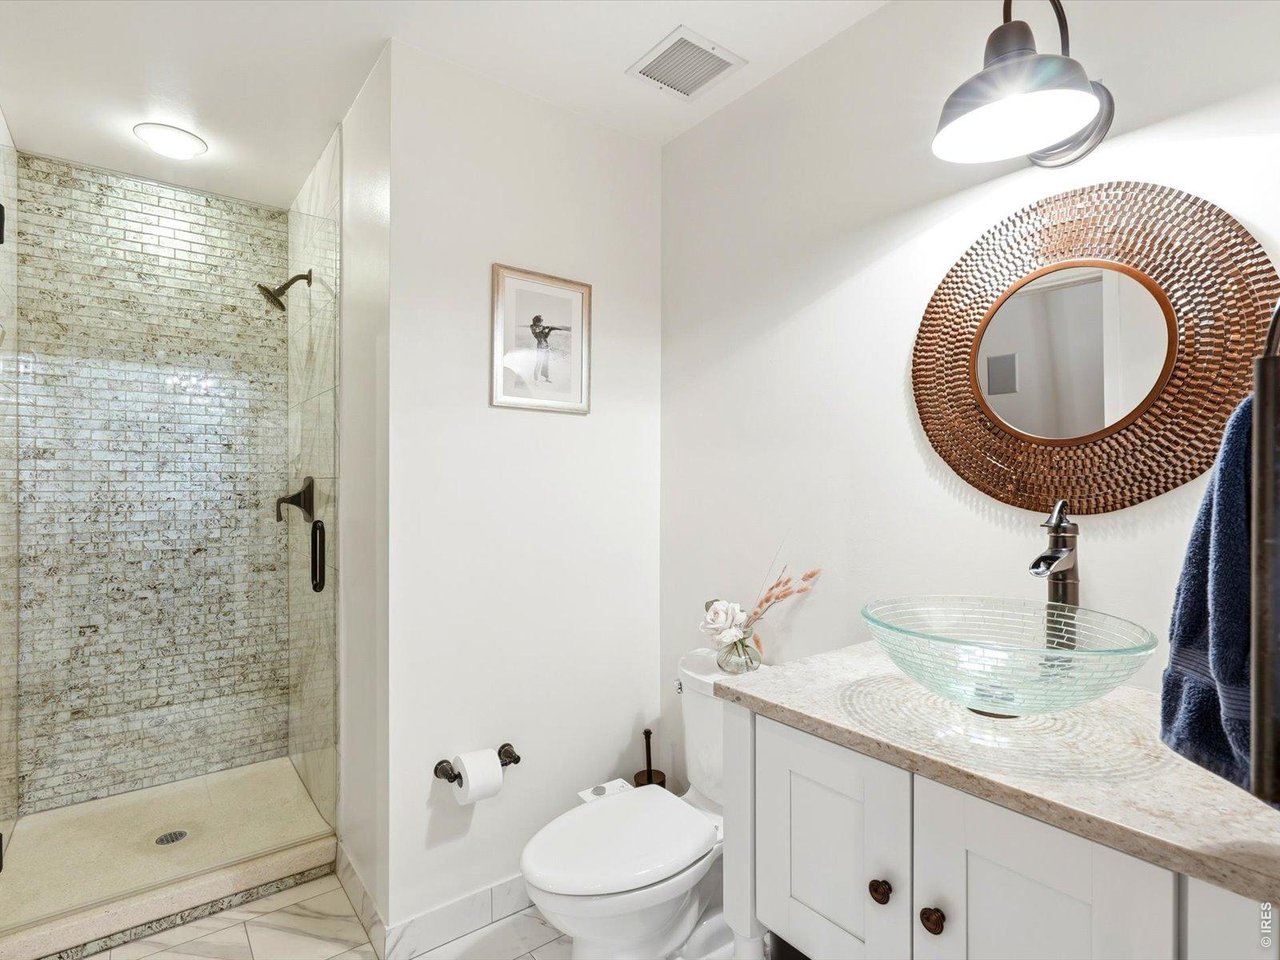
Bathroom with a textured-tile glass shower, glass vessel sink, and large woven round mirror.
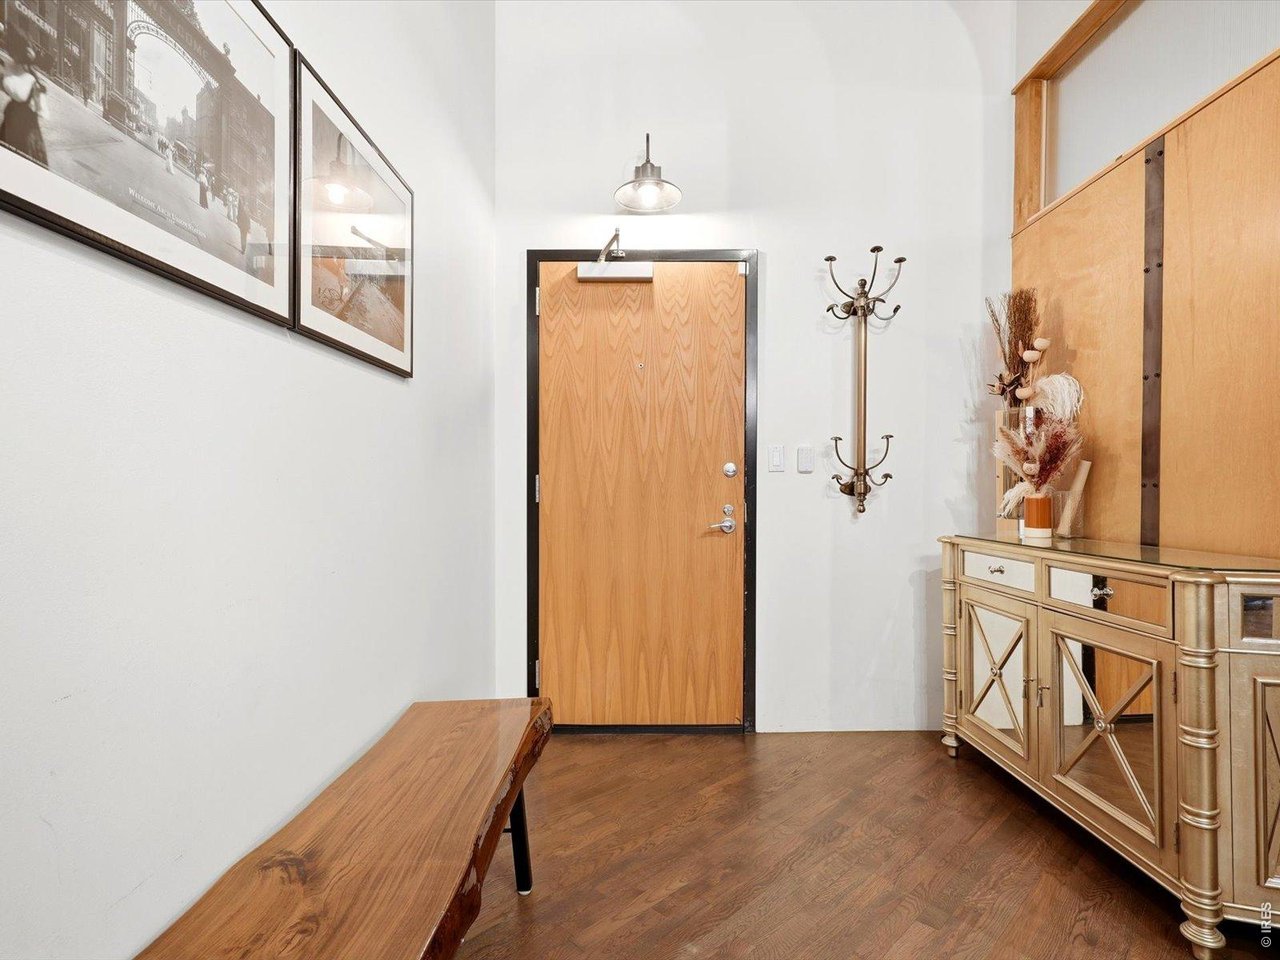
Condo entry foyer with a wood front door, hardwood floors, a bench, and a decorative console cabinet.
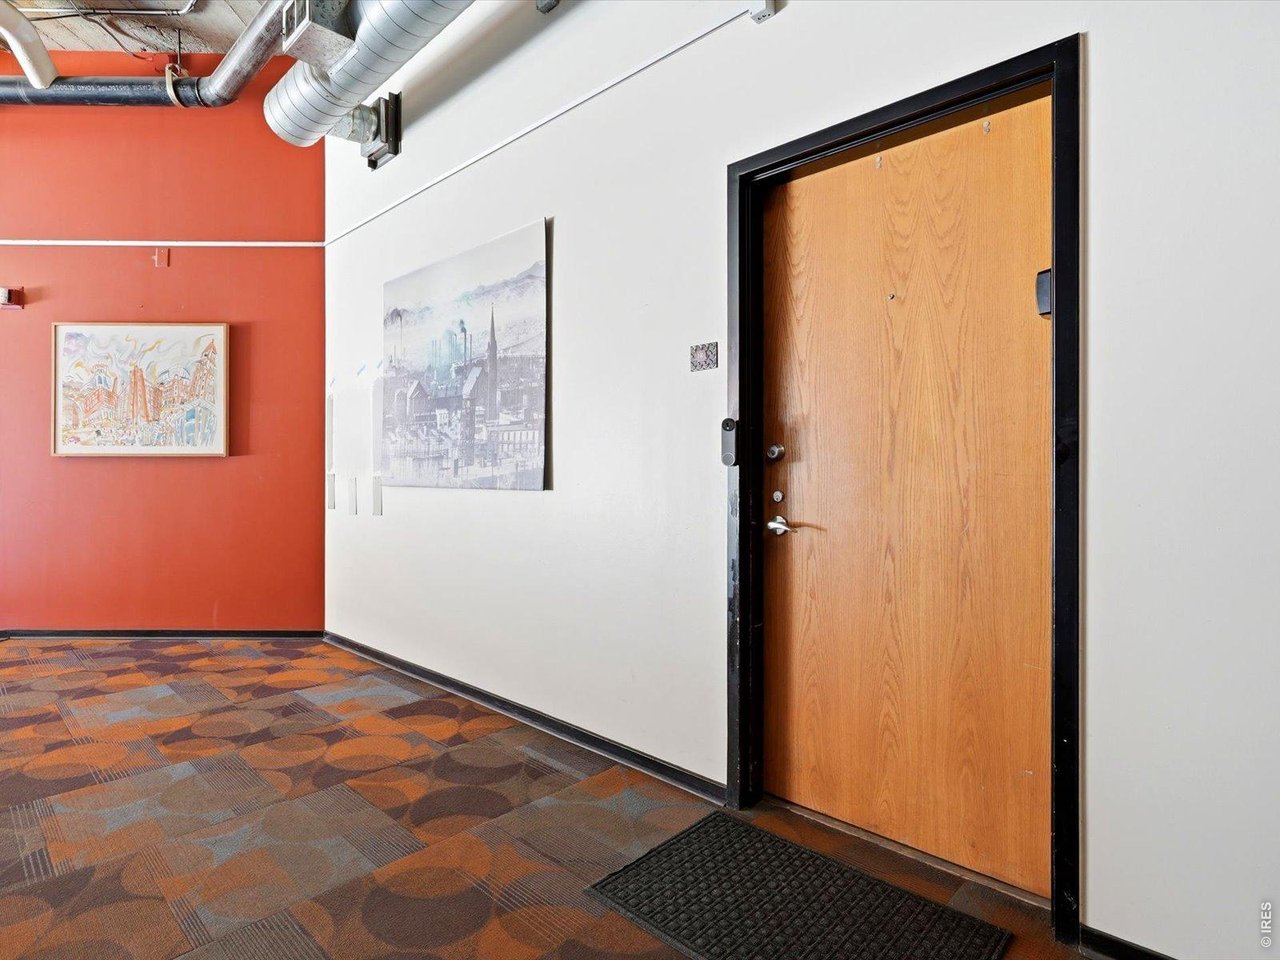
Condominium hallway with a wood entry door, patterned carpet, red accent wall, and framed artwork.
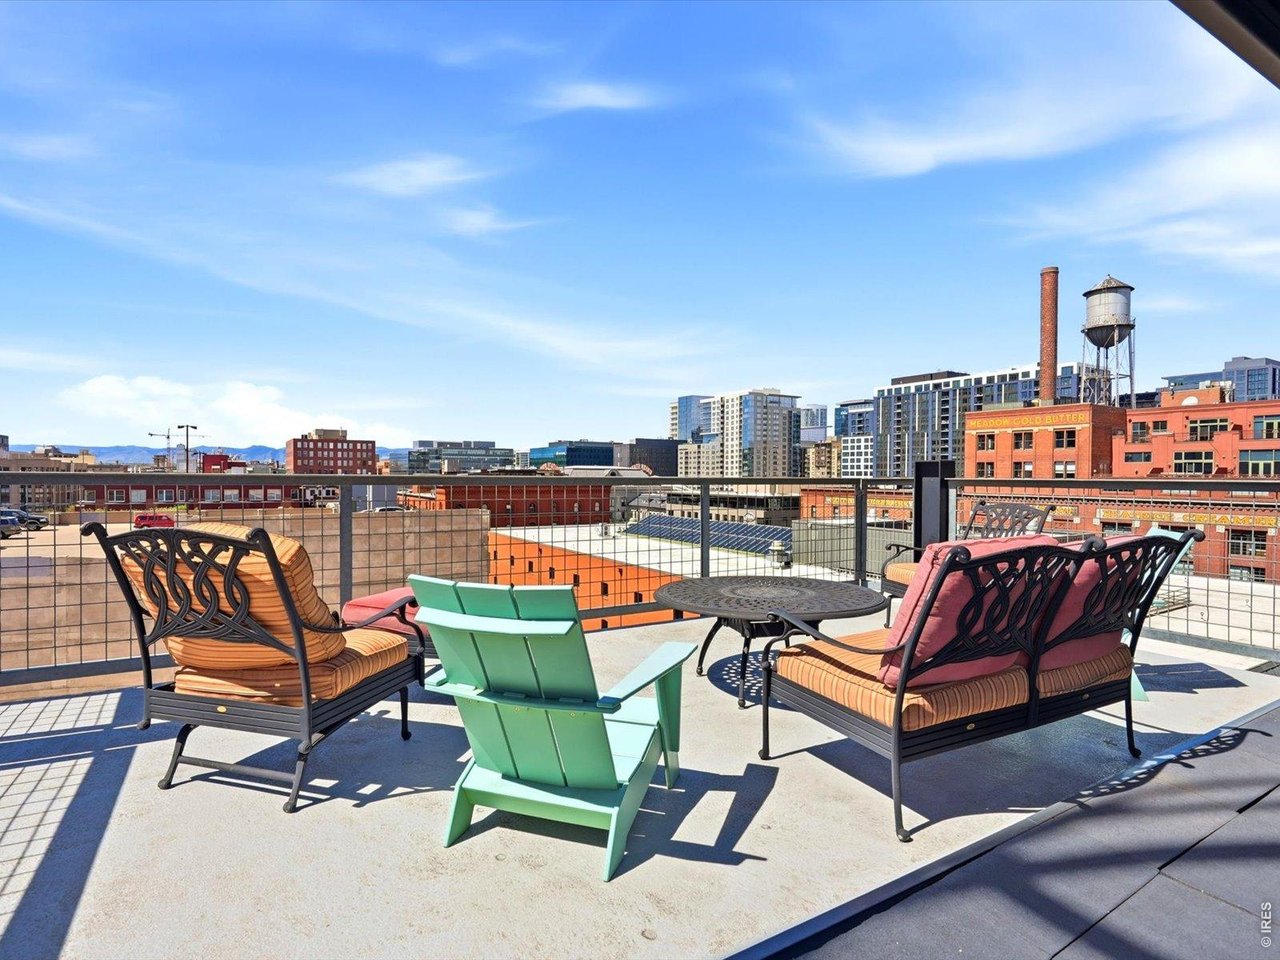
Rooftop terrace seating overlooks downtown Denver, with lounge chairs and a round table.
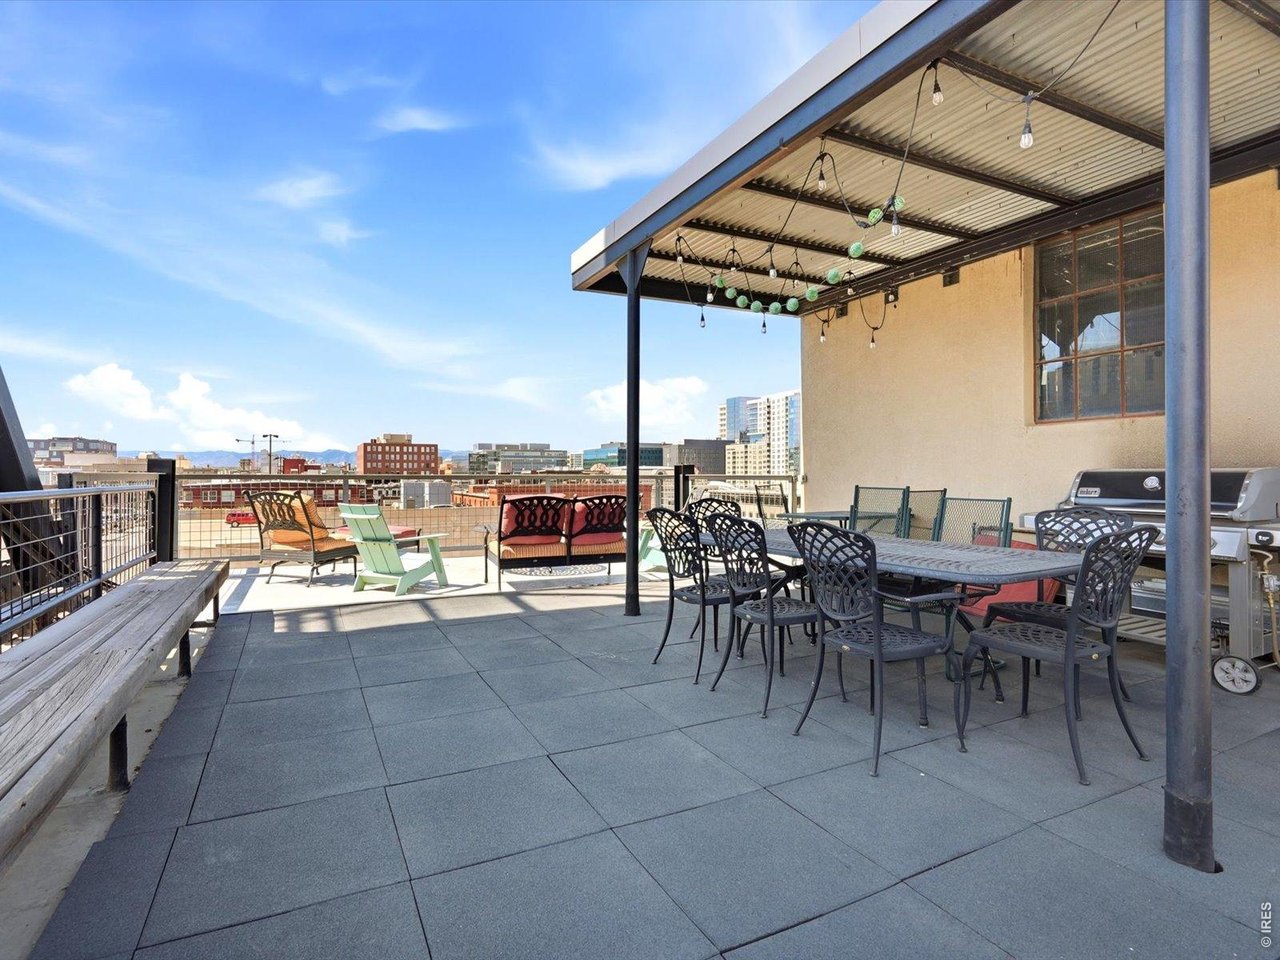
Rooftop deck with covered dining area, lounge seating, grills, and Denver skyline views.
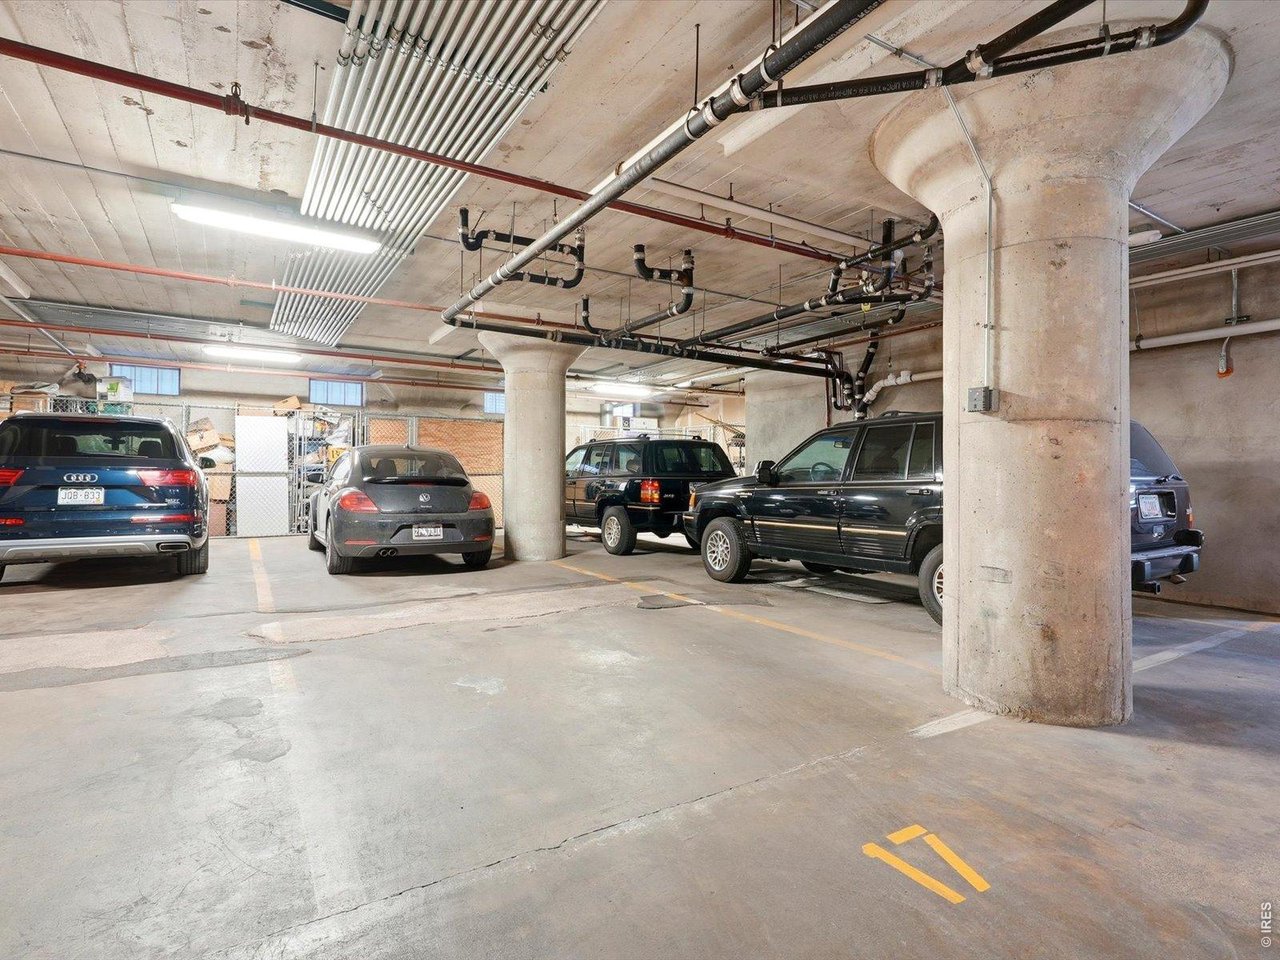
Underground parking garage with concrete columns, exposed pipes, and cars in marked spaces.
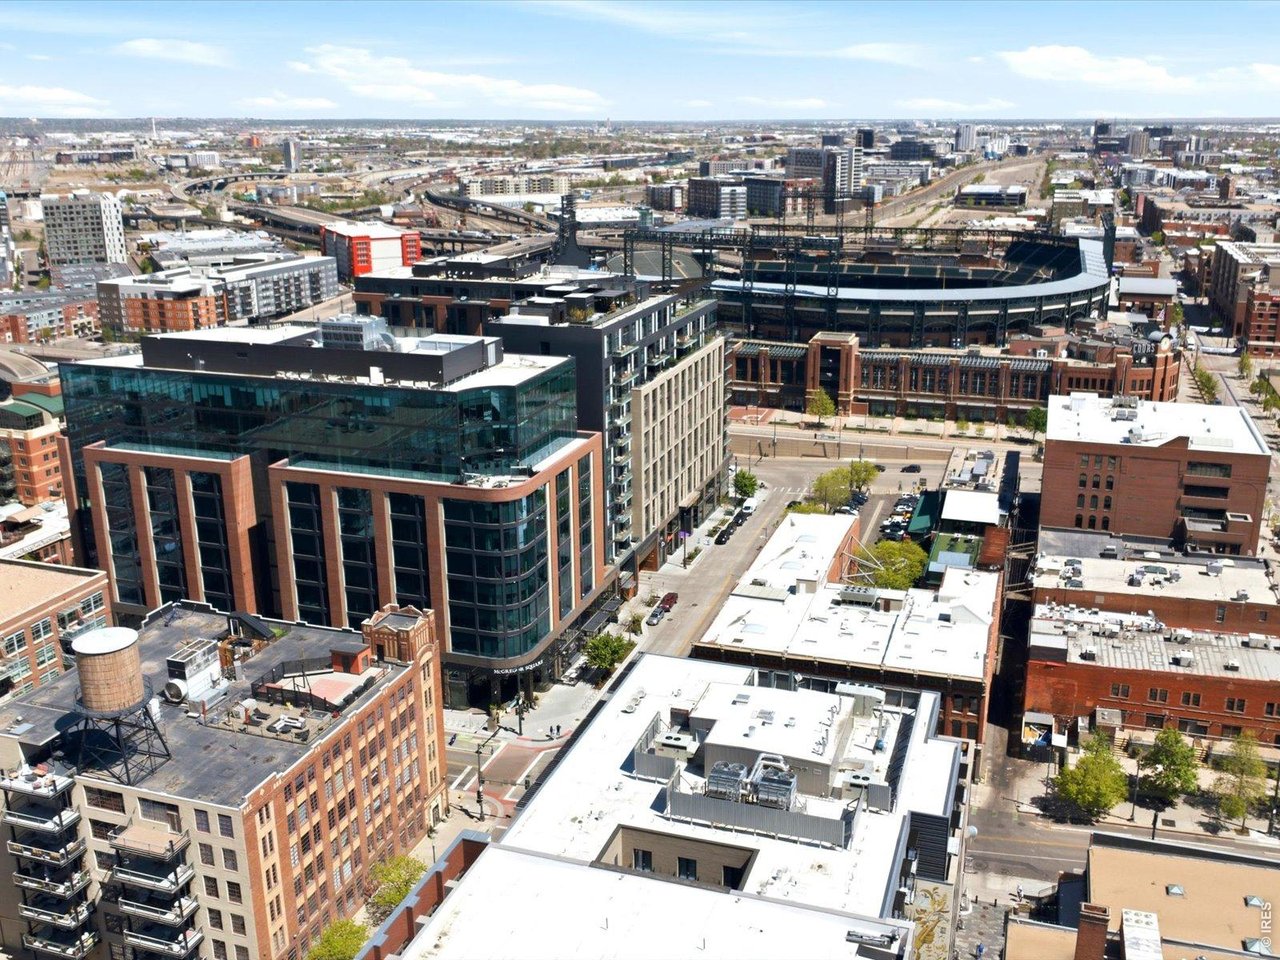
Aerial view of downtown Denver with Coors Field prominent among surrounding buildings.
Aerial view of downtown Denver buildings and rooftops, with distant mountains on the horizon.
Brick corner building with rows of glowing windows at dusk on a Denver city street.
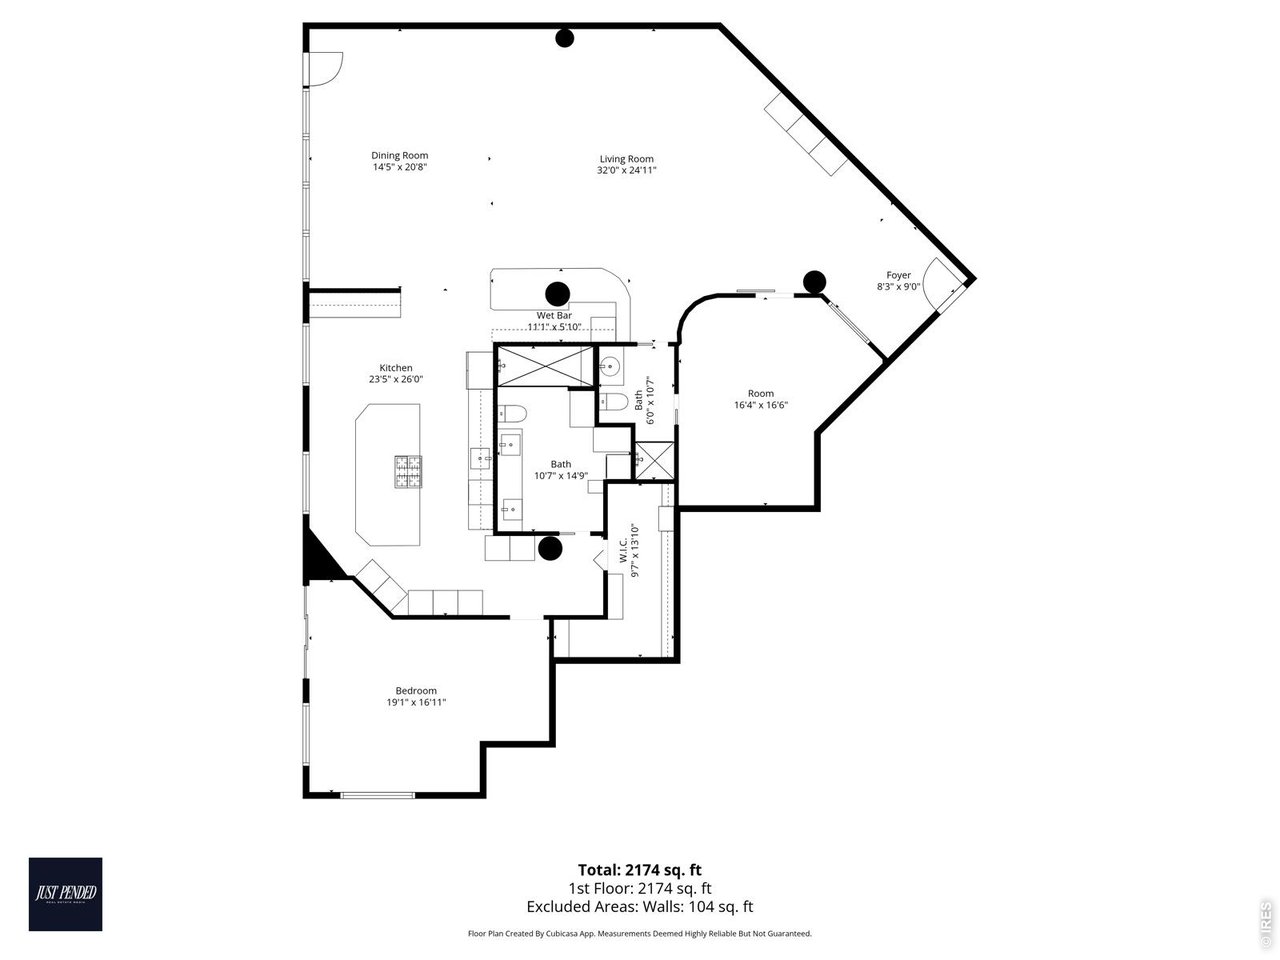
Condo floor plan with one bedroom, two bathrooms, open living/dining areas, and 2,174 square feet.
SEE ALL PHOTOS
Loft living room with exposed concrete ceilings, brick walls, and a gray tufted sofa.
Industrial kitchen with a central island, exposed brick walls, and tall grid windows.
Brick corner building with a central tower and tall windows, viewed from a city intersection.
Rocky Mountain Warehouse Lofts entrance at 1863 Wazee Street, a red-brick building on a downtown Denver intersection.
Open-plan loft living area with leather sofas, exposed concrete ceiling, brick walls, and tall industrial windows.
Open-plan loft living and dining area with leather seating and exposed concrete ceilings.
Modern kitchen with dark cabinets, stainless appliances, and a large island with bar stools.
Industrial-style kitchen with a long stone island, dark cabinetry, and exposed ceiling pipes.
Kitchen workspace with exposed brick, tall industrial windows, white cabinets, and a vintage floor scale.
Loft kitchen with a cream island and gas range, exposed brick walls, tall windows, and ceiling ductwork.
Industrial-style kitchen with dark cabinetry, stone counters, a gas range, exposed brick, and ductwork.
Modern kitchen with dark cabinets, a farmhouse sink, and a gas cooktop on the island.
Kitchen with a stainless steel range, stone island, dark cabinets, and exposed brick.
Loft-style bedroom with a white bed, exposed brick walls, glass-block windows, and a ceiling fan.
Loft bedroom with a white bed, exposed brick walls, and tall industrial windows.
Bedroom with a white bed, exposed brick wall, glass-block windows, and hardwood floors.
Loft bedroom with a white bed, wall-mounted television, exposed concrete ceiling, and tall windows.
Bathroom with a long white vanity, stacked washer and dryer, and marble-look tiled shower.
Bathroom vanity with stone countertop and dark fixtures, reflecting a stacked washer and dryer and tiled glass shower.
Glass-enclosed shower with marble-look tile, mosaic accent band, and dark fixtures.
Laundry area with stacked washer and dryer, white cabinetry, and an adjacent marble-tiled shower.
Walk-in closet with built-in shelving, pull-out wire baskets, rows of clothing, and a full-length mirror.
Loft living room with exposed concrete ceilings, large windows, hardwood floors, and built-in bookshelves.
Loft living room with exposed ductwork, tall windows, hardwood floors, and mixed leather seating.
Living room with a gray sectional, built-in bookshelves, hardwood floors, and exposed ceiling ductwork.
Loft living room with a tufted sofa, stone coffee table, tall bookshelves, and exposed concrete ceiling.
Living room with a floor-to-ceiling bookcase, two armchairs, hardwood floors, and an exposed concrete ceiling.
Loft living room with tufted leather sofas, tall grid windows, and a bookcase of records.
Staged loft living room with leather Chesterfield chairs, a tufted sofa, and towering industrial windows.
Open-plan loft kitchen with a patterned island, bar stools, exposed concrete, and glass pendant lights.
Open-plan loft living room and kitchen with exposed concrete columns, leather sofa, and patterned island.
Loft living room with tufted leather sofas, record shelving, hardwood floors, and exposed concrete ceiling.
Loft dining area with a dark wood table, tall industrial windows, and exposed concrete beams.
Staged bedroom with a bed framed by dark built-in shelving beneath an exposed concrete ceiling.
Bright high-ceilinged room with dark built-in shelving, hardwood floors, and a pale rug.
Bathroom with a textured-tile glass shower, glass vessel sink, and large woven round mirror.
Condo entry foyer with a wood front door, hardwood floors, a bench, and a decorative console cabinet.
Condominium hallway with a wood entry door, patterned carpet, red accent wall, and framed artwork.
Rooftop terrace seating overlooks downtown Denver, with lounge chairs and a round table.
Rooftop deck with covered dining area, lounge seating, grills, and Denver skyline views.
Underground parking garage with concrete columns, exposed pipes, and cars in marked spaces.
Aerial view of downtown Denver with Coors Field prominent among surrounding buildings.
Aerial view of downtown Denver buildings and rooftops, with distant mountains on the horizon.
Brick corner building with rows of glowing windows at dusk on a Denver city street.
Condo floor plan with one bedroom, two bathrooms, open living/dining areas, and 2,174 square feet.
Courtesy of Real, Seth Larson Listing Contact: 7206335458 
For Sale

1863 Wazee St 1E

1863 Wazee St 1E, Denver, CO 80202

$1,175,000
Life downtown doesn't get much better than this. With a location just down the street from Coors Field, multiple dining options, and coffee shops, you can live the urban lifestyle and yet still return to a spacious home with significant living space, an open floorplan, and luxury finishes. This home has rare 13.5 foot ceilings and large square footage for the Rocky Mountain Warehouse lofts. This building originally served as a merchandise mart for businesses like Pillsbury Flour and Morton Salt, and the original dry goods scale is in the kitchen of this unit, perfectly preserved today! Immediately upon entering the unit your eyes are drawn to the massive windows, natural light, and high ceilings. Open concept living, dining, and kitchen are great for livability, and the bar seating and serving area in the living room adds to the entertainment space. The kitchen is equipped with significant cabinetry, countertop space, and high end appliances like a built in refrigerator, gas range, Miele coffee maker and more. The primary bedroom wing includes a sizable bedroom, bathroom, walk in closet and laundry. The second bedroom adjoins a hall bathroom and features a built in Murphy bed, creating versatility for guests or an office space. A rooftop patio boasts views of the skyline, Union Station, and the foothills. A rare 2 car underground parking comes with the unit, with added secured storage space, and equipped with electrical for EV charging options if desired. Don't miss this highly desirable condo in LoDo! Seller is a licensed real estate broker in the State of Colorado.

2
beds

2
baths

2,166 Sq.Ft. LIVING AREA

Features & Amenities

Interior

  • total bedrooms2
  • Total bathrooms2
  • full bathroom1
  • three quarter bathroom1
  • Flooring Wood
  • APPLIANCES Gas Range, Dishwasher, Refrigerator, Bar Fridge, Washer, Dryer, Microwave, Disposal, Fire Alarm
  • other interior Features Eat-in Kitchen, Separate Dining Room, Cathedral Ceiling(s), Open Floorplan, Walk-In Closet(s), Washer/Dryer Hookup, High Ceilings

Area & Lot

  • Status For Sale
  • Living Area2,166 Sq.Ft.
  • MLS® ID1056957
  • TypeCondo
  • YEAR BUILT1930
  • View DescriptionMountain(s), Hills
  • Elementary SchoolGreenlee
  • Middle SchoolKepner
  • High SchoolEast
  • School DistrictDenver District 1

Exterior

  • STORIES1
  • Garage Space2.0
  • water SourcePublic
  • utilitiesNatural Gas Available, Electricity Available
  • roofRubber
  • parkingUnderground
  • HEAT TYPEForced Air
  • AIR CONDITIONINGCentral Air
  • Disability FeaturesNo Stairs, Main Level Bedroom, Main Level Laundry, Accessible Elevator Installed

Financial

  • Sales Price$1,175,000
  • Real Estate Tax $5,549/yr
  • HOA $951/mo
  • Zoning D-LD
Seth  Larson

Seth Larson

Industrial kitchen with a central island, exposed brick walls, and tall grid windows.

Schedule a Showing

I would love to show you this beautiful property. Please select your preferred date and time below. I will be in touch shortly to confirm your appointment.

Schedule a Showing

We would love to show you our beautiful property. Please select your preferred date and time below. An agent will be in touch shortly to confirm your appointment.

Thank you for your interest in 1863 Wazee St 1E, Denver, CO 80202. We are reviewing your request and will be in touch shortly!

Mortgage Calculator

Estimate your monthly mortgage payment, including the principal and interest, property taxes, and HOA. Adjust the values to generate a more accurate rate.
All estimates are provided for informational purposes only. Actual amounts may vary.
$0,000 Your Payment 20 15 65
$0,000 Your Payment
View Virtual Tour

Work With Seth

His active listening skills help reveal his clients’ preferences, priorities, and goals, not only for their next property, but also in helping them make the best decisions regarding their current property. Seth wholeheartedly believes that the unique benefit he provides to his clients is his ability to reveal a client’s core desires, making their buying and selling dreams a reality. To top it off, he brings corporate negotiation experience to the table, to defend your bottom line at every step of the transaction.

Follow Us On Instagram